Skip main navigation
Closed
  • Price Unknown

    171 Brookside Dr, Mandeville, LA 70471

    4beds
    3,556sqft
    Single Family Residence
    Built in 1988
    0.87 Acres Lot
    $666,300 Zestimate®
    $--/sqft
    $3,062 Estimated rent

    Home value

    $666,300

    $613,000 - $726,000

    $3,062/mo

    Zestimate® history
    Loading
    Loading...

    Owner options

    List your home for rent

    $3,062/mo

    Rent Zestimate®

    Find your next renter with Zillow Rental Manager. Plus, with online applications, you can quickly screen prospective tenants – for free.

    Learn more

    $3,062/mo

    Rent Zestimate®

    Refinance and save

    $25/mo

    Est. payment

    Refinancing to a lower rate could help reduce your monthly payments and save thousands over the life of the loan.

    See today's rates

    $25/mo

    Est. payment

    Explore your selling options

    Work with a Zillow partner agent

    Leverage their expertise and Zillow's premium Showcase listings to get your home seen by more buyers.

    Get started

    List with your own agent

    Get your home in front of millions of buyers by listing it on Zillow.

    Learn how to do it

    Sell it yourself

    Take full control of how buyers see your home on Zillow by listing For Sale by Owner (FSBO).

    List your home

    What's special

    Antique pocket doorsSuper-quiet garage doorsStainless steel thermador appliancesMarble counter topsMarble countertopsMarble tile flooringMosaic tiles
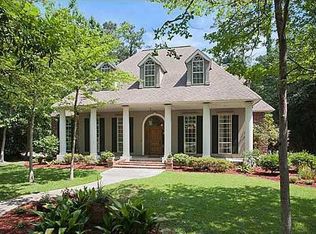
    NEW PRICE!!! Enchantingly beautiful, custom designed by the owner himself, and built with love. Located in the Forest Park subdivision in Mandeville, this exquisite home offers a recently remodeled, gorgeous, bright and airy, sunlit kitchen with marble countertops, stainless steel Thermador appliances, with a gas cooktop. Beautiful 3/4" oak flooring in kitchen, breakfast room, family room, and sun room. The hexagon shaped formal dining room offers cherry paneling made in the family-owned plywood veneer plant/factory. The custom-made panels are nine feet in length so there are no seams from floor to ceiling, and has cherrywood inlay/tile floors to recreate a European feel. The breakfast room and primary bedroom also reflect this European feel as well, with their angled walls. The family room features a beautiful walnut bookcases surrounding the large, inviting gas fireplace. The bookcases and crown moulding in the dining room and family room were crafted by a locally renowned woodworker. Antique pocket doors roll on their own track on both sides of the fireplace. 3/4" Santo Mahogany floors by Bella Wood runs through the cozy primary bedroom, and main floor guest room. Primary bath offers marble counter tops and marble tile flooring surrounded with mosaic tiles, and boasts a cute little sunlit patio with potted plants. The home is constructed with 5/4" rough sawn redwood siding on 3/4ths of the home, and Hardie Board siding on the remodeled kitchen section. The 3 car garage was constructed with insulated vinyl siding and super-quiet garage doors. Landscape lighting illuminates the driveway and lush gardens surrounding the home. You are sure to enjoy the shady drive-through portico that welcomes you to your beautiful leaded glass front door. Convenient driveway access on both Park Dr and Brookside Dr. Alarm system. Great location, easy access to the bridge. Flood zone X. Brand new septic system!

    Zillow last checked:

    Listing updated:

    Listed by:

    Rhonda Armantrout 985-966-9856,

    eXp Realty, LLC

    Bought with:

    Connor Mulvany

    Realty One Group Immobilia

    Source: GSREIN,MLS#: 2493848MLS Logo

    Facts & features

    Interior

    Bedrooms & bathrooms
    • Bedrooms: 4
    • Bathrooms: 3
    • Full bathrooms: 3
    Primary bedroom
    • Description: Flooring: Wood
    • Level: First
    • Dimensions: 15 x 15.50
    Bedroom
    • Description: Flooring: Wood
    • Level: First
    • Dimensions: 17 x 10.5
    Bedroom
    • Description: Flooring: Engineered Hardwood
    • Level: Second
    • Dimensions: 13 x 10.5
    Bedroom
    • Description: Flooring: Engineered Hardwood
    • Level: Second
    • Dimensions: 10.5 x 16
    Primary bathroom
    • Description: Flooring: Marble
    • Level: First
    • Dimensions: 9.5 x 5.3
    Bathroom
    • Description: Flooring: Tile
    • Level: Second
    • Dimensions: 3.10 x 7.9
    Breakfast room nook
    • Description: Flooring: Wood
    • Level: First
    • Dimensions: 8 x 12
    Dining room
    • Description: Flooring: Wood
    • Level: First
    • Dimensions: 14 x 15.5
    Kitchen
    • Description: Flooring: Wood
    • Level: First
    • Dimensions: 13.5 x 18.0
    Living room
    • Description: Flooring: Wood
    • Level: First
    • Dimensions: 15.5 x 19
    Office
    • Description: Flooring: Carpet
    • Level: First
    • Dimensions: 8.5 x 10.5
    Heating
    • Central, Multiple Heating Units
    Cooling
    • Central Air, 3+ Units
    Appliances
    • Included: Cooktop, Dishwasher, Disposal, Ice Maker, Microwave, Oven, Refrigerator, Wine Cooler
    Features
    • Ceiling Fan(s), Carbon Monoxide Detector, Stone Counters, Stainless Steel Appliances, Air Filtration
    • Has fireplace: Yes
    • Fireplace features: Gas
    Interior area
    • Total structure area: 3,702
    • Total interior livable area: 3,556 sqft

    Property

    Parking
    • Parking features: Carport, Detached, Garage, Three or more Spaces, Garage Door Opener
    • Has garage: Yes
    • Has carport: Yes
    Features
    • Levels: Two
    • Stories: 2
    • Patio & porch: Porch
    • Exterior features: Fence, Porch
    • Pool features: None
    Lot
    • Size: 0.87 Acres
    • Dimensions: 250 x 160
    • Features: Irregular Lot, Outside City Limits, Oversized Lot
    Details
    • Additional structures: Shed(s)
    • Parcel number: 42363
    • Special conditions: None

    Construction

    Type & style
    • Home type: SingleFamily
    • Architectural style: Other
    • Property subtype: Single Family Residence
    Materials
    • HardiPlank Type, Wood Siding
    • Foundation: Raised
    • Roof: Metal
    Condition
    • Excellent
    • Year built: 1988

    Utilities & green energy

    • Sewer: Septic Tank
    • Water: Public
    Green energy
    • Energy efficient items: HVAC, Water Heater

    Community & neighborhood

    Security
    • Security features: Security System, Closed Circuit Camera(s), Smoke Detector(s)
    Location
    • Region: Mandeville
    • Subdivision: Forest Park

    HOA & financial

    HOA
    • HOA fee: $25 annually

    Price history

    DateEventPrice
    8/28/2025Sold--
    Source: GSREIN #2493848 Report a problem
    8/26/2025Pending sale$648,000$182/sqft
    Source: GSREIN #2493848 Report a problem
    7/10/2025Contingent$648,000$182/sqft
    Source: GSREIN #2493848 Report a problem
    6/20/2025Price change$648,000-4.4%$182/sqft
    Source: GSREIN #2493848 Report a problem
    4/1/2025Listed for sale$678,000+2.9%$191/sqft
    Source: GSREIN #2493848 Report a problem
    2/26/2025Listing removed$658,900$185/sqft
    Source: GSREIN #2460220 Report a problem
    2/25/2025Listed for sale$658,900$185/sqft
    Source: GSREIN #2460220 Report a problem
    2/18/2025Contingent$658,900$185/sqft
    Source: GSREIN #2460220 Report a problem
    1/25/2025Price change$658,900-4.2%$185/sqft
    Source: GSREIN #2460220 Report a problem
    7/27/2024Listed for sale$688,000-1.4%$193/sqft
    Source: GSREIN #2460220 Report a problem
    7/25/2024Listing removed--
    Source: GSREIN #2454835 Report a problem
    6/21/2024Listed for sale$698,000-1.3%$196/sqft
    Source: GSREIN #2454835 Report a problem
    6/15/2024Listing removed--
    Source: GSREIN #2443695 Report a problem
    5/15/2024Listed for sale$707,000$199/sqft
    Source: GSREIN #2443695 Report a problem
    4/27/2024Contingent$707,000$199/sqft
    Source: GSREIN #2443695 Report a problem
    4/19/2024Listed for sale$707,000$199/sqft
    Source: GSREIN #2443695 Report a problem

    Public tax history

    YearProperty taxesTax assessment
    2025$4,982 -3.6%$49,032
    2024$5,166 +57.2%$49,032 +51.9%
    2023$3,285 0%$32,285
    2022$3,285 +0.2%$32,285
    2021$3,279 +0.1%$32,285
    2020$3,276 -0.6%$32,285 +2.4%
    2019$3,295 -0.1%$31,538
    2018$3,300 -21%$31,538 +4.6%
    2017$4,179 +32.1%$30,157
    2016$3,164 $30,157 +9.3%
    2015$3,164 +9.8%$27,586
    2014$2,882 +1.1%$27,586
    2013$2,852 -9.9%$27,586 -6.1%
    2011$3,164 +0.4%$29,366
    2010$3,152 $29,366

    Find assessor info on the county website

    Neighborhood: 70471

    Nearby schools

    GreatSchools rating
    Get a cash offer in 3 minutes
    Find out how much your home could sell for in as little as 3 minutes with a no-obligation cash offer.
    Estimated market value
    $666,300
    Get a cash offer in 3 minutes
    Find out how much your home could sell for in as little as 3 minutes with a no-obligation cash offer.
    Estimated market value
    $666,300