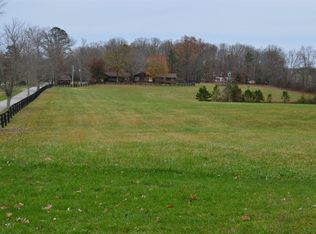
Try to imagine yourself living in this beautiful farmhouse in a wonderful semi-private park-like setting on 1.62 acres! From the moment you arrive, the long blacktop driveway, lined with trees and charming street lights, welcomes you home, leading to a circular drive with abundant space for guests and entertaining. This 4,178 sq ft home offers an inviting and thoughtfully designed layout, beginning with a stunning 2-story entry foyer that opens seamlessly into the spacious living room. Featuring a cathedral ceiling, a floor-to-ceiling gas log fireplace flanked by custom built-in bookshelves, and a wall of windows and doors, the space is filled with natural light and flows effortlessly to the screened-in back porch overlooking a serene, tree-lined backyard. The main level includes 3 bedrooms and 2 full bathrooms, along with a wonderful library showcasing an entire wall of custom bookshelves, perfect for displaying your favorite collections. The kitchen is beautifully appointed with upgraded granite countertops, subway tile backsplash, and ample cabinetry, offering both style and functionality. Upstairs, you'll find a versatile multi-functional space ideal for an in-law suite or private retreat, complete with a large open living/dining/recreation area, bedroom space, mini kitchen with cabinetry and sink, additional built-ins, and a full bathroom. A generously sized walk-in attic with flooring and a window provides excellent storage or the opportunity to expand. Enjoy peaceful outdoor living from the large front porch or relax on the screened back porch while taking in the natural surroundings. The flat, tree-filled lot enhances the sense of privacy while still being conveniently located near everything you need. This exceptional property offers the perfect blend of luxury, comfort, and functionality-truly a place you'll love to call home.
Sold for $550,000
Zillow last checked:
Listing updated:
Bought with:
April Wilson, 247575
WEICHERT REALTORS - Ford Brothers
Source: Imagine MLS,MLS#: 26005250
Price history
| Date | Event | Price |
|---|---|---|
| 6/26/2026 | Sold | $550,000-8.3%$132/sqft |
Source:  Imagine MLS #26005250 Report a problem Imagine MLS #26005250 Report a problem | ||
| 5/30/2026 | Contingent | $599,900$144/sqft |
Source: Imagine MLS #26005250 Report a problem | ||
| 4/20/2026 | Price change | $599,900-3.2%$144/sqft |
Source: Imagine MLS #26005250 Report a problem | ||
| 4/6/2026 | Price change | $619,900-4.6%$148/sqft |
Source: Imagine MLS #26005250 Report a problem | ||
| 3/18/2026 | Listed for sale | $649,900+8126.6%$156/sqft |
Source: Imagine MLS #26005250 Report a problem | ||
| 5/1/1999 | Sold | $7,900$2/sqft |
Source: Agent Provided Report a problem | ||
Sell for more on Zillow
Get a Zillow Showcase℠ listing at no additional cost and you could sell for .
$550,200
2% more
+$11,004
With Zillow Showcase(estimated)
$561,204
