Skip main navigation
Closed
Street View
  • $565,000

    171 Bryant St, Buffalo, NY 14222

    4beds
    2,674sqft
    Single Family Residence
    Built in 1870
    7,601 Square Feet Lot
    $572,100 Zestimate®
    $211/sqft
    $3,312 Estimated rent

    Home value

    $572,100

    $543,000 - $601,000

    $3,312/mo

    Zestimate® history
    Loading
    Loading...

    Owner options

    List your home for rent

    $3,312/mo

    Rent Zestimate®

    Find your next renter with Zillow Rental Manager. Plus, with online applications, you can quickly screen prospective tenants – for free.

    Learn more

    $3,312/mo

    Rent Zestimate®

    Refinance and save

    $3,856/mo

    Est. payment

    Refinancing to a lower rate could help reduce your monthly payments and save thousands over the life of the loan.

    See today's rates

    $3,856/mo

    Est. payment

    Explore your selling options

    Work with a Zillow partner agent

    Leverage their expertise and Zillow's premium Showcase listings to get your home seen by more buyers.

    Get started

    List with your own agent

    Get your home in front of millions of buyers by listing it on Zillow.

    Learn how to do it

    Sell it yourself

    Take full control of how buyers see your home on Zillow by listing For Sale by Owner (FSBO).

    List your home

    What's special

    Floor to ceiling windowsEnclosed balconyGas fireplaceCovered porchArt studioOff-street parkingIntricate details
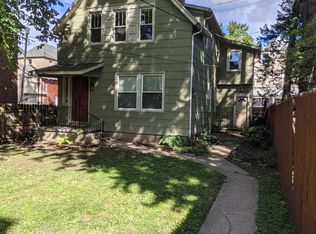
    Looking to own a rare piece of Buffalo history? This stately Second Empire Victorian home is a rare gem showcasing stunning 11 foot ceilings, copious amounts of natural lighting, original hardwood flooring, and intricate details of its former owners. A large living room with gas fireplace (NRTC) and floor to ceiling windows gives you access via French doors to a covered porch to enjoy your morning coffee while people-watching. The formal dining area flows easily into the updated kitchen, complete with custom cherry cabinetry, an oversized island with breakfast bar seating, a gas cooktop and gas range/stove, and granite countertops. The first-floor laundry room and a half bath complete the layout of the first floor. Upstairs and to your right, are two nicely sized bedrooms - one currently used as an art studio due to the amount of natural light - and a full bath complete with an inviting claw-foot tub. To the left is a third bedroom and the primary suite. The large primary suite has another set of French-styled doors that open to a cozy enclosed balcony overlooking the spacious fully fenced back yard, a walk-in closet, gas fireplace (NRTC), and a gorgeous full bath with another claw foot tub made for your bubble bath dreams as well as a full walk-in shower. Outside, the off-street parking, 2 car garage, and shed offer plenty of storage. While in ownership, the sellers have invested in improving the home for modern living, while still keeping the integrity of the home intact: The box gutter systems were repaired last year. The entire exterior and majority of the interior was professionally painted within the last 3 years. The garage roof decking, rafters, and singles were all repaired and/or replaced last year, and the garage door was replaced 5 months ago. The HWT was replaced in 2020 and the 2 split unit ACs were installed in 2023. Brand new electrical main line, electrical panel, meter and box installed December 2025. As a convenience to the buyer(s), all appliances stay with the home as well as the kitchen's wall-mounted TV. Owning this beautiful piece of history is a rare chance not to be missed!

    Zillow last checked:

    Listing updated:

    Listed by:

    Heather Baker 716-390-8724,

    Signature Real Estate Services

    Bought with:

    Kunji Maya Rey, 10301221803

    Towne Housing Real Estate

    Source: NYSAMLSs,MLS#: B1638888MLS LogoOriginating MLS: Buffalo

    Facts & features

    Interior

    Bedrooms & bathrooms
    • Bedrooms: 4
    • Bathrooms: 3
    • Full bathrooms: 2
    • 1/2 bathrooms: 1
    • Main level bathrooms: 1
    Heating
    • Ductless, Gas, Hot Water, Radiator(s)
    Cooling
    • Ductless
    Appliances
    • Included: Dryer, Dishwasher, Disposal, Gas Oven, Gas Range, Gas Water Heater, Microwave, Refrigerator, Washer
    • Laundry: Main Level
    Features
    • Separate/Formal Dining Room, Eat-in Kitchen, Granite Counters, Kitchen Island, Natural Woodwork, Programmable Thermostat
    • Flooring: Hardwood, Luxury Vinyl, Tile, Varies
    • Basement: Partial,Walk-Out Access
    • Number of fireplaces: 2
    Interior area
    • Total structure area: 2,674
    • Total interior livable area: 2,674 sqft

    Property

    Parking
    • Total spaces: 2
    • Parking features: Detached, Electricity, Garage, Garage Door Opener
    • Garage spaces: 2
    Features
    • Levels: Two
    • Stories: 2
    • Patio & porch: Balcony, Open, Porch
    • Exterior features: Balcony, Concrete Driveway, Fully Fenced
    • Fencing: Full
    Lot
    • Size: 7,601 Square Feet
    • Dimensions: 40 x 190
    • Features: Near Public Transit, Rectangular, Rectangular Lot, Residential Lot
    Details
    • Additional structures: Shed(s), Storage
    • Parcel number: 1402001004600002026000
    • Special conditions: Standard

    Construction

    Type & style
    • Home type: SingleFamily
    • Architectural style: Two Story,Victorian
    • Property subtype: Single Family Residence
    Materials
    • Blown-In Insulation, Wood Siding, Copper Plumbing
    • Foundation: Stone
    • Roof: Flat,Membrane,Other,Rubber,Slate,See Remarks,Tile
    Condition
    • Resale
    • Year built: 1870

    Utilities & green energy

    • Electric: Circuit Breakers
    • Sewer: Connected
    • Water: Connected, Public
    • Utilities for property: Cable Available, Electricity Connected, High Speed Internet Available, Sewer Connected, Water Connected

    Community & HOA

    Community
    • Security: Security System Owned
    Location
    • Region: Buffalo

    Financial & listing details

    • Price per square foot: $211/sqft
    • Tax assessed value: $394,000
    • Annual tax amount: $6,967
    • Date on market: 9/19/2025
    • Cumulative days on market: 139 days
    • Listing terms: Cash,Conventional,FHA,VA Loan

    Price history

    DateEventPrice
    4/17/2026Sold$565,000-4.1%$211/sqft
    Source: NYSAMLSs #B1638888 Report a problem
    2/9/2026Pending sale$589,000$220/sqft
    Source: NYSAMLSs #B1638888 Report a problem
    12/31/2025Price change$589,000-4.2%$220/sqft
    Source: NYSAMLSs #B1638888 Report a problem
    10/28/2025Price change$615,000-2.4%$230/sqft
    Source: NYSAMLSs #B1638888 Report a problem
    9/26/2025Listed for sale$630,000$236/sqft
    Source: NYSAMLSs #B1638888 Report a problem
    9/22/2025Pending sale$630,000$236/sqft
    Source: NYSAMLSs #B1638888 Report a problem
    9/19/2025Listed for sale$630,000+29.9%$236/sqft
    Source: NYSAMLSs #B1638888 Report a problem
    11/6/2020Sold$484,999$181/sqft
    Source: NYSAMLSs #B1290544 Report a problem
    9/19/2020Pending sale$484,999$181/sqft
    Source: Gurney Becker & Bourne #B1290544 Report a problem
    8/31/2020Listed for sale$484,999+427.2%$181/sqft
    Source: Gurney Becker & Bourne #B1290544 Report a problem
    12/15/1995Sold$92,000$34/sqft
    Source: Public Record Report a problem

    Public tax history

    YearProperty taxesTax assessment
    2025-- $609,000 +54.6%
    2024-- $394,000
    2023-- $394,000
    2022-- $394,000
    2021-- $394,000
    2020-- $394,000 +83.3%
    2019-- $215,000
    2018-- $215,000
    2017$5,163 +303.7%$215,000
    2016$1,279 $215,000
    2015-- $215,000
    2014-- $215,000
    2013-- $215,000
    2012-- $215,000
    2011-- $215,000
    2010-- $215,000
    2009-- $215,000 +10.3%
    2008-- $195,000
    2007-- $195,000 +13.4%
    2006-- $172,000
    2005-- $172,000 +26.5%
    2004-- $136,000
    2003-- $136,000 +8.8%
    2002-- $125,000 -10.7%
    2001-- $140,000 +52.2%
    2000-- $92,000
    Find assessor info on the county website

    Neighborhood: Bryant

    Nearby schools

    GreatSchools rating
    Schools provided by the listing agent
    • District: Buffalo

    Source: NYSAMLSs. This data may not be complete. We recommend contacting the local school district to confirm school assignments for this home.