Beautiful Colonial in one of Raynham’s premier neighborhoods, offering a peaceful, country setting, yet just minutes to Rt 24, shopping, dining, & entertainment. Thoughtfully updated & priced to sell, this home features a stunning kitchen with quartz countertops, custom cabinetry & all new stainless steel appliances. Spacious open floor plan with vaulted ceilings, complemented by refinished hardwoods and new flooring throughout. 4 well appointed bedrooms with plenty of closet space, 3 full bathrooms, and 1 half bath. Master bedroom features vaulted ceilings, lots of closet space and an ensuite bathroom with jacuzzi tub. The spacious two-car garage features high ceilings and a second floor that offers excellent storage potential or workspace. Enjoy the amazing backyard complete with in-ground pool, hot tub spa, fenced yard, storage shed, spacious deck complete with sound system, backs up to the woods for peace and privacy, pergola for extra entertaining space, phew! Bonus Features: This amazing home also features a newer roof, irrigation system, Generac gas generator so you never have to go without power, Steam shower, and home audio system. The basement has lots of space and potential to be finished. Unbelievable home that is full of features and amenities, this move-in ready home truly stands out. Seller paid 1-year home warranty if buyer closes within 30 days from offer acceptance.
Sold for $875,000
$875,000
171 Buck Knoll Rd, Raynham, MA 02767
4beds
2,720sqft
Single Family Residence
Built in 1998
0.71 Acres Lot
$880,500 Zestimate®
$322/sqft
$4,632 Estimated rent
Home value
$880,500
$836,000 - $925,000
$4,632/mo
Zestimate® history
Owner options
List your home for rent
$4,632/mo
Rent Zestimate®
Find your next renter with Zillow Rental Manager. Plus, with online applications, you can quickly screen prospective tenants – for free.
$4,632/mo
Rent Zestimate®
Refinance and save
$5,740/mo
Est. payment
Refinancing to a lower rate could help reduce your monthly payments and save thousands over the life of the loan.
$5,740/mo
Est. payment
Explore your selling options
Work with a Zillow partner agent
Leverage their expertise and Zillow's premium Showcase listings to get your home seen by more buyers.
Get startedList with your own agent
Get your home in front of millions of buyers by listing it on Zillow.
Learn how to do itSell it yourself
Take full control of how buyers see your home on Zillow by listing For Sale by Owner (FSBO).
List your homeWhat's special
Steam showerHome audio systemNewer roofIrrigation systemIn-ground poolStorage shedRefinished hardwoods
Zillow last checked:
Listing updated:
Listed by:
Philip Renzi 508-730-9697,
Multi State Realty, Inc. 781-437-7253
Bought with:
Cameron West
Kim West Real Estate
Source: MLS PIN,MLS#: 73553800
Facts & features
Interior
Bedrooms & bathrooms
- Bedrooms: 4
- Bathrooms: 4
- Full bathrooms: 3
- 1/2 bathrooms: 1
Heating
- Baseboard
Cooling
- Central Air
Appliances
- Included: Gas Water Heater, Water Heater, Range, Dishwasher, Microwave, Refrigerator
Features
- Wired for Sound
- Flooring: Wood, Tile
- Doors: Insulated Doors
- Windows: Insulated Windows
- Basement: Full
- Number of fireplaces: 1
Interior area
- Total structure area: 2,720
- Total interior livable area: 2,720 sqft
- Finished area above ground: 2,720
Property
Parking
- Total spaces: 8
- Parking features: Attached, Garage Door Opener, Paved Drive
- Attached garage spaces: 2
- Uncovered spaces: 6
Features
- Patio & porch: Deck, Deck - Composite
- Exterior features: Deck, Deck - Composite, Pool - Inground, Rain Gutters, Hot Tub/Spa, Storage, Professional Landscaping, Sprinkler System, Fenced Yard
- Has private pool: Yes
- Pool features: In Ground
- Has spa: Yes
- Spa features: Private
- Fencing: Fenced/Enclosed,Fenced
Lot
- Size: 0.71 Acres
- Features: Wooded, Gentle Sloping
Details
- Parcel number: M:15 B:98 L:15,2935332
- Zoning: R
Construction
Type & style
- Home type: SingleFamily
- Architectural style: Colonial
- Property subtype: Single Family Residence
Materials
- Frame
- Foundation: Concrete Perimeter
- Roof: Shingle
Condition
- Year built: 1998
Utilities & green energy
- Electric: Circuit Breakers, 200+ Amp Service
- Sewer: Public Sewer
- Water: Public
Community & HOA
HOA
- Has HOA: No
Location
- Region: Raynham
Financial & listing details
- Price per square foot: $322/sqft
- Tax assessed value: $730,500
- Annual tax amount: $8,839
- Date on market: 8/26/2026
Price history
| Date | Event | Price |
|---|---|---|
| 9/15/2026 | Sold | $875,000$322/sqft |
Source: MLS PIN #73553800 Report a problem | ||
| 8/12/2026 | Pending sale | $875,000$322/sqft |
Source: MLS PIN #73553800 Report a problem | ||
| 7/29/2026 | Contingent | $875,000$322/sqft |
Source: MLS PIN #73553800 Report a problem | ||
| 7/23/2026 | Listed for sale | $875,000-27%$322/sqft |
Source: MLS PIN #73553800 Report a problem | ||
| 9/3/2022 | Listing removed | -- |
Source: Owner Report a problem | ||
| 8/30/2022 | Listed for sale | $1,199,000+337.6%$441/sqft |
Source: Owner Report a problem | ||
| 4/27/1999 | Sold | $274,000-2.9%$101/sqft |
Source: Public Record Report a problem | ||
| 9/15/1998 | Sold | $282,250$104/sqft |
Source: Public Record Report a problem | ||
Public tax history
| Year | Property taxes | Tax assessment |
|---|---|---|
| 2025 | $8,839 +1% | $730,500 +3.7% |
| 2024 | $8,752 +6.7% | $704,700 +16.8% |
| 2023 | $8,202 +4.7% | $603,100 +14.1% |
| 2022 | $7,836 +1.3% | $528,400 +0.4% |
| 2021 | $7,734 +3.1% | $526,500 +1.1% |
| 2020 | $7,502 +1.3% | $520,600 |
| 2019 | $7,408 +2.4% | $520,600 +7.3% |
| 2018 | $7,232 +3% | $485,400 +3.9% |
| 2017 | $7,019 +1.4% | $467,000 +1.1% |
| 2016 | $6,919 | $461,900 |
Find assessor info on the county website
Neighborhood: 02767
Nearby homes
- $918,6004 bd2 ba3.1k sqft185 Buck Knoll Rd, Raynham, MA 02767Off Market
- $869,9004 bd2 ba2.8k sqft147 Buck Knoll Rd, Raynham, MA 02767Off Market
- $797,7004 bd2 ba2.2k sqft125 Buck Knoll Rd, Raynham, MA 02767Off Market
- $895,0003 bd2 ba2.9k sqft201 Buck Knoll Rd, Raynham, MA 02767Sold
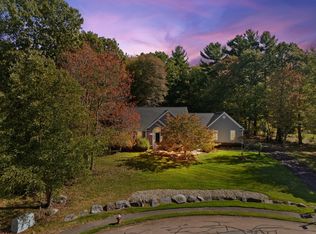
- $816,2004 bd2 ba2.2k sqft160 Buck Knoll Rd, Raynham, MA 02767Off Market
- $806,2003 bd2 ba2.3k sqft190 Buck Knoll Rd, Raynham, MA 02767Off Market
- $945,0004 bd3 ba3.2k sqft32 Bear Stump Cir, Raynham, MA 02767Sold
- $839,6004 bd3 ba3k sqft148 Buck Knoll Rd, Raynham, MA 02767Off Market
Nearby schools
GreatSchools rating
- NAMerrill Elementary SchoolGrades: K-1Distance: 1.3 mi
- 5/10Raynham Middle SchoolGrades: 5-8Distance: 2.3 mi
- 6/10Bridgewater-Raynham RegionalGrades: 9-12Distance: 5.6 mi
Get a cash offer in 3 minutes
Find out how much your home could sell for in as little as 3 minutes with a no-obligation cash offer.
Estimated market value
$880,500
Get a cash offer in 3 minutes
Find out how much your home could sell for in as little as 3 minutes with a no-obligation cash offer.
Estimated market value
$880,500
- Massachusetts
- Bristol County
- Raynham
- 02767
- 171 Buck Knoll Rd
