Skip main navigation
Sold for $368,900
  • $368,900

    171 Caledonia Dr, Easley, SC 29642

    3beds
    2,136sqft
    Single Family Residence
    Built in ----
    0.27 Acres Lot
    $370,400 Zestimate®
    $173/sqft
    $2,321 Estimated rent

    Home value

    $370,400

    $352,000 - $389,000

    $2,321/mo

    Zestimate® history
    Loading
    Loading...

    Owner options

    List your home for rent

    $2,321/mo

    Rent Zestimate®

    Find your next renter with Zillow Rental Manager. Plus, with online applications, you can quickly screen prospective tenants – for free.

    Learn more

    $2,321/mo

    Rent Zestimate®

    Refinance and save

    $2,568/mo

    Est. payment

    Refinancing to a lower rate could help reduce your monthly payments and save thousands over the life of the loan.

    See today's rates

    $2,568/mo

    Est. payment

    Explore your selling options

    Work with a Zillow partner agent

    Leverage their expertise and Zillow's premium Showcase listings to get your home seen by more buyers.

    Get started

    List with your own agent

    Get your home in front of millions of buyers by listing it on Zillow.

    Learn how to do it

    Sell it yourself

    Take full control of how buyers see your home on Zillow by listing For Sale by Owner (FSBO).

    List your home

    What's special

    Open concept layoutGenerously sized bedroomsPrivate backyard oasis
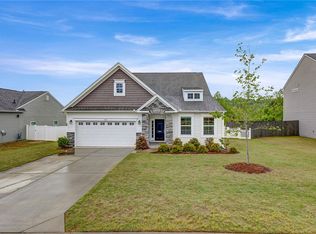
    Welcome to this beautiful 3 bedroom, 2.5 bath home nestled in Caledonia in the highly desirable Powdersville area, where comfort, style, and value come together seamlessly. From the moment you step inside, you’ll notice the durable and stylish vinyl flooring that flows throughout the main level, perfectly complementing the home’s open concept layout, ideal for both everyday living and entertaining guests. The spacious living areas provide plenty of room to gather, while the well-designed floor plan offers functionality and comfort in every corner. Upstairs, you’ll find generously sized bedrooms that create the perfect retreat for rest and relaxation. Step outside to your private backyard oasis, fully fenced in with a fantastic deck that overlooks peaceful woods. Located in a friendly, welcoming community, residents also enjoy access to neighborhood amenities including a clubhouse and pool, perfect for soaking up those warm summer days. All of this, in a prime location just minutes from shopping, dining, and top-rated Powdersville schools, at a price that’s hard to beat. Don’t miss your chance to call this one home!

    Zillow last checked:

    Listing updated:

    Listed by:

    Michael Percy 864-710-5086,

    EXP Realty LLC

    Bought with:

    Sarah Hagen, 99539

    NorthGroup Real Estate

    Source: WUMLS,MLS#: 20298778MLS LogoOriginating MLS: Western Upstate Association of Realtors

    Facts & features

    Interior

    Bedrooms & bathrooms
    • Bedrooms: 3
    • Bathrooms: 3
    • Full bathrooms: 2
    • 1/2 bathrooms: 1
    Primary bedroom
    • Dimensions: 17x16
    Bedroom 2
    • Dimensions: 10x11
    Bedroom 3
    • Dimensions: 10x12
    Bonus room
    • Dimensions: 12x20
    Breakfast room nook
    • Dimensions: 10x9
    Dining room
    • Dimensions: 12x11
    Kitchen
    • Dimensions: 13x14
    Laundry
    • Dimensions: 6x7
    Living room
    • Dimensions: 17x17
    Other
    • Dimensions: 10x10
    Other
    • Features: Other
    • Dimensions: 20x10
    Heating
    • Central, Electric, Heat Pump
    Cooling
    • Central Air, Electric, Heat Pump
    Appliances
    • Included: Dishwasher, Electric Oven, Electric Range, Disposal, Microwave
    • Laundry: Washer Hookup
    Features
    • Ceiling Fan(s), Dual Sinks, Garden Tub/Roman Tub, Bath in Primary Bedroom, Other, Pull Down Attic Stairs, Quartz Counters, Smooth Ceilings, Upper Level Primary, Walk-In Closet(s), Breakfast Area
    • Flooring: Carpet, Ceramic Tile, Laminate
    • Windows: Insulated Windows, Tilt-In Windows, Vinyl
    • Basement: None
    Interior area
    • Total structure area: 2,136
    • Total interior livable area: 2,136 sqft
    • Finished area above ground: 2,136
    • Finished area below ground: 0

    Property

    Parking
    • Total spaces: 2
    • Parking features: Attached, Garage, Driveway, Garage Door Opener
    • Attached garage spaces: 2
    Features
    • Levels: Two
    • Stories: 2
    • Patio & porch: Deck, Front Porch, Patio
    • Exterior features: Deck, Porch, Patio
    • Pool features: Community
    Lot
    • Size: 0.27 Acres
    • Features: Outside City Limits, Subdivision
    Details
    • Parcel number: 2131301045000

    Construction

    Type & style
    • Home type: SingleFamily
    • Architectural style: Traditional
    • Property subtype: Single Family Residence
    Materials
    • Stone, Vinyl Siding
    • Foundation: Slab
    • Roof: Composition,Shingle

    Utilities & green energy

    • Sewer: Public Sewer
    • Water: Public
    • Utilities for property: Electricity Available, Natural Gas Available, Sewer Available, Water Available, Underground Utilities

    Community & neighborhood

    Security
    • Security features: Smoke Detector(s)
    Community
    • Community features: Common Grounds/Area, Pool
    Location
    • Region: Easley
    • Subdivision: Caledonia

    HOA & financial

    HOA
    • Has HOA: Yes
    • HOA fee: $420 annually
    • Services included: Pool(s), Street Lights

    Other

    Other facts
    • Listing agreement: Exclusive Right To Sell
    • Listing terms: USDA Loan

    Price history

    DateEventPrice
    5/19/2026Sold$368,900-0.3%$173/sqft
    Source: WUMLS #20298778 Report a problem
    4/22/2026Contingent$369,900$173/sqft
    Source: Greater Greenville AOR #1585431 Report a problem
    3/20/2026Listed for sale$369,900+2.8%$173/sqft
    Source: Greater Greenville AOR #1585431 Report a problem
    9/14/2022Sold$360,000+2.9%$169/sqft
    Source: Public Record Report a problem
    8/15/2022Pending sale$349,900$164/sqft
    Source: Greater Greenville AOR #1479140 Report a problem
    8/11/2022Listed for sale$349,900+38.2%$164/sqft
    Source: Greater Greenville AOR #1479140 Report a problem
    7/30/2019Sold$253,235$119/sqft
    Source: Public Record Report a problem

    Public tax history

    YearProperty taxesTax assessment
    2024$4,989 -30.3%$14,400 -33.3%
    2023$7,152 +135.5%$21,590 +114.4%
    2022$3,038 -11.4%$10,070 -0.1%
    2021$3,428 +135.4%$10,080
    2020$1,457 $10,080

    Find assessor info on the county website

    Neighborhood: 29642

    Nearby schools

    GreatSchools rating
    Schools provided by the listing agent
    • Elementary: Concrete Primar
    • Middle: Powdersville Mi
    • High: Powdersville High School

    Source: WUMLS. This data may not be complete. We recommend contacting the local school district to confirm school assignments for this home.

    Get a cash offer in 3 minutes
    Find out how much your home could sell for in as little as 3 minutes with a no-obligation cash offer.
    Estimated market value
    $370,400
    Get a cash offer in 3 minutes
    Find out how much your home could sell for in as little as 3 minutes with a no-obligation cash offer.
    Estimated market value
    $370,400