Skip main navigation
Pending
  • Listed by: Coldwell Banker Diamond • Jan Fiore • Contact: 562-697-2241
    Price cut: $50K (6/9)
    $1,295,000

    171 Canada Sombre Rd, La Habra Heights, CA 90631

    5beds
    2,833sqft
    : 
    Loading
    Get pre-qualified
    Single Family Residence
    Built in 1963
    0.99 Acres Lot
    $1,273,900 Zestimate®
    $457/sqft
    $-- HOA

    What's special

    Lush plantsBeautiful landscapeGrassy entranceOversized lotConvenient counter seating areaFour bedroomsLarge indoor laundry room
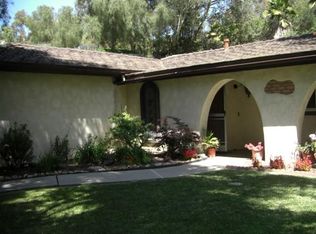
    Welcome to 171 Canada Sombre Rd.! This exceptional property features A Large single level main house with an over the garage guest house on an oversized lot which is perfect for multi generational family living. The main residence offers four bedrooms, 3 bathrooms, approximately 2133 sq ft and a spacious deck overlooking beautifully landscaped gardens with blooming flowers. As you approach the front door, you'll be captivated by the charming, paved walkway, lush plants, and a grassy entrance. Leaded glass details on the door and window enhance its curb appeal. Inside, the home opens to a bright and sunlit living room/family room with sliding doors that lead to the outdoor deck. The open-concept kitchen and dining area include a convenient counter seating area. There's also a large indoor laundry room. The interior has been recently painted, creating a light and airy atmosphere. The property also includes a sparkling pool with a dressing area, TWO separate garages. 2 car attached and 1 car detached (ideal for car enthusiasts or a workshop), and ample storage. This serene, peaceful, and magical setting provides single-level living with deck views of the hillside and surrounding landscape. There are multiple fruit trees on the property including orange, lemon, pomegranate, avocado, and more. The guest house is completely separate from the main residence, featuring 1 bedroom, 1 bathroom, a living room, and a kitchen, approximately 800 sq ft. All nestled within the beautiful landscape. This home has been lovingly cared for by the same owner for over 20 years, offering a unique opportunity to own a truly special property. Enjoy privacy, peace, and quiet in this rural country setting.
    305 days
    |
    1,798
    |
    78
    |

    Zillow last checked:

    Listing updated:

    Listed by:

    Jan Fiore DRE #01262942 562-522-9620,

    Coldwell Banker Diamond

    Source: CRMLS,MLS#: PW25194187MLS LogoOriginating MLS: California Regional MLS

      Facts & features

      Interior

      Bedrooms & bathrooms
      • Bedrooms: 5
      • Bathrooms: 4
      • Full bathrooms: 4
      • Main level bathrooms: 3
      • Main level bedrooms: 4
      Rooms
      • Room types: Bedroom, Entry/Foyer, Family Room, Kitchen, Laundry, Primary Bathroom, Primary Bedroom, Office, Dining Room
      Bedroom
      • Features: All Bedrooms Down
      Bathroom
      • Features: Bathtub, Dual Sinks, Separate Shower, Tile Counters, Walk-In Shower
      Kitchen
      • Features: Granite Counters
      Heating
      • Central
      Cooling
      • Central Air, Wall/Window Unit(s)
      Appliances
      • Included: Convection Oven, Dishwasher, Electric Cooktop
      • Laundry: Inside, Laundry Room
      Features
      • Beamed Ceilings, Breakfast Bar, Ceiling Fan(s), Separate/Formal Dining Room, Granite Counters, In-Law Floorplan, Living Room Deck Attached, Open Floorplan, Pantry, Recessed Lighting, Unfurnished, All Bedrooms Down
      • Flooring: Carpet, Laminate, Tile
      • Has fireplace: Yes
      • Fireplace features: Decorative, Free Standing, Living Room
      • Common walls with other units/homes: No Common Walls
      Interior area
      • Total interior livable area: 2,833 sqft

      Property

      Parking
      • Total spaces: 3
      • Parking features: Door-Multi, Door-Single, Driveway, Garage
      • Garage spaces: 3
      Features
      • Levels: One
      • Stories: 1
      • Entry location: Front
      • Patio & porch: Deck
      • Exterior features: Brick Driveway
      • Has private pool: Yes
      • Pool features: Gas Heat, In Ground, Private
      • Has spa: Yes
      • Spa features: In Ground, Private
      • Has view: Yes
      • View description: Trees/Woods
      Lot
      • Size: 0.99 Acres
      • Features: Front Yard, Garden, Sprinklers In Front, Lawn, Sloped Up, Yard
      Details
      • Additional structures: Second Garage, Guest House Detached, Guest House
      • Parcel number: 8239036005
      • Zoning: LHRA1*
      • Special conditions: Standard

      Construction

      Type & style
      • Home type: SingleFamily
      • Property subtype: Single Family Residence
      Materials
      • Wood Siding
      • Roof: Shingle
      Condition
      • New construction: No
      • Year built: 1963

      Utilities & green energy

      • Sewer: Septic Tank
      • Water: Public
      • Utilities for property: Cable Connected, Electricity Connected, Natural Gas Connected, Phone Connected, Water Connected

      Community & HOA

      Community
      • Features: Rural
      Location
      • Region: La Habra Heights

      Financial & listing details

      • Price per square foot: $457/sqft
      • Tax assessed value: $1,208,590
      • Annual tax amount: $14,981
      • Date on market: 8/29/2025
      • Cumulative days on market: 305 days
      • Listing terms: Cash,Conventional
      • Inclusions: Refrigerator, washer / dryer in main house and Guest partial house furniture - ask agent
      • Road surface type: Paved

        Estimated market value

        $1,273,900

        $1.21M - $1.34M

        $7,174/mo

        Price history

        DateEventPrice
        6/25/2026Pending sale$1,295,000$457/sqft
        Source: CRMLS #PW25194187 Report a problem
        6/9/2026Price change$1,295,000-3.7%$457/sqft
        Source: CRMLS #PW25194187 Report a problem
        3/17/2026Price change$1,345,000-3.6%$475/sqft
        Source: CRMLS #PW25194187 Report a problem
        1/14/2026Price change$1,395,000-1.8%$492/sqft
        Source: CRMLS #PW25194187 Report a problem
        8/29/2025Listed for sale$1,420,000+65.1%$501/sqft
        Source: CRMLS #PW25194187 Report a problem
        8/12/2004Sold$860,000$304/sqft
        Source: Public Record Report a problem

        Public tax history

        YearProperty taxesTax assessment
        2025$14,981 +6.7%$1,208,590 +2%
        2024$14,047 +2.3%$1,184,893 +2%
        2023$13,728 +7.1%$1,161,661 +8.8%
        2022$12,823 +17%$1,068,000 +18.7%
        2021$10,960 -0.5%$900,000
        2020$11,019 $900,000
        2019$11,019 +4.4%$900,000
        2018$10,554 $900,000
        2017$10,554 +2%$900,000 +7.5%
        2016$10,344 +7.7%$837,000
        2015$9,604 +17%$837,000 +16.1%
        2014$8,208 $721,000 +10.4%
        2012-- $653,000
        2011-- $653,000 +22.5%
        2010-- $533,000 -39.3%
        2009-- $878,800 -4.5%
        2008-- $920,129 +2%
        2007-- $902,088 +2%
        2006-- $884,401 +0.8%
        2005-- $877,200 +589.7%
        2004-- $127,190 +1.9%
        2003-- $124,859 +2%
        2002-- $122,411 +4%
        2000-- $117,660

        Find assessor info on the county website

        Monthly payment

        Est. payment

        Payment breakdown

        Explore the cost of this home by adjusting the details. Changes won't be saved.
        All calculations are estimates and provided by Zillow, Inc. for informational purposes only. Actual amounts may vary.
        HOA fees may include property taxes on listings classified as Co-Ops. Contact the listing agent and/or owner for fee details.
        Mortgage interest rates are dependent on a number of factors, including credit score, down payment, and repayment length. Interest rate data provided by Zillow Group Marketplace, Inc. as of 1/1/1970 from various mortgage lenders with which we have lead or other similar arrangements; the Estimated Payment is an average of those rates.
        See how much you could borrow to make a competitive offer.

        Climate risks

        Neighborhood: 90631

        Getting around

        9 / 100
        Car-Dependent
        2 / 100
        Somewhat Bikeable

        Nearby schools

        GreatSchools rating

        A local agent can set up tours, give advice and negotiate with sellers.

        Browse local experts

        Similar homes

        Skip to the end of the carouselSkip to the beginning of the carousel
          1. Local buyer's agents are ready to help