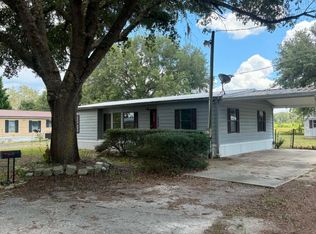
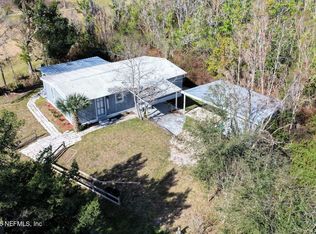
Tucked just outside of town, this cozy 3-bedroom, 1-bathroom home sits on a spacious lot offering the peace and privacy of rural living, all within easy reach of everyday conveniences. With no HOA, you're free to make this property truly your own. Outdoor enthusiasts will love the room to garden, tinker in a workshop, or simply soak up wide-open country living. Boat and RV parking is welcome, making this an easy home base for weekend adventures. Excellent lake fishing is just minutes away, perfect for quiet mornings on the water or an evening cast after a day outdoors. Whether you're a first-time buyer, downsizing, or searching for a weekend retreat, this property offers the space, freedom, and outdoor access that's hard to find. Come experience the laid-back lifestyle this home has to offer.
For sale
$139,900
171 CANHAM STREET, BUNNELL, FL 32110
3beds
1,072sqft
Mobile Home
Built in 1974
9,583 Square Feet Lot
$-- Zestimate®
$131/sqft
$-- HOA
What's special
- 16 days
- 422
- 39
Likely to sell faster than
Zillow last checked:
Listing updated:
Listed by:
Nadejda Ranguelova 904-410-2280,
BETTER HMS & GARDENS RE SYNERG 386-338-3939
Source: Stellar MLS,MLS#: FC321501 Originating MLS: Flagler
Originating MLS: Flagler
Facts & features
Interior
Bedrooms & bathrooms
- Bedrooms: 3
- Bathrooms: 1
- Full bathrooms: 1
Primary bedroom
- Features: Walk-In Closet(s)
- Level: First
Bedroom 2
- Features: Built-in Closet
- Level: First
Bedroom 3
- Features: Built-in Closet
- Level: First
Bathroom 1
- Features: No Closet
- Level: First
Dining room
- Features: No Closet
- Level: First
Kitchen
- Features: No Closet
- Level: First
Living room
- Features: No Closet
- Level: First
Heating
- Central
Cooling
- Central Air
Appliances
- Included: Range, Refrigerator
- Laundry: Laundry Room
Features
- Ceiling Fan(s), Primary Bedroom Main Floor
- Flooring: Ceramic Tile, Laminate, Linoleum, Tile
- Doors: Sliding Doors
- Has fireplace: No
Interior area
- Total structure area: 1,360
- Total interior livable area: 1,072 sqft
Video & virtual tour
Property
Parking
- Total spaces: 2
- Parking features: Garage
- Garage spaces: 2
Features
- Levels: One
- Stories: 1
- Exterior features: Other
Lot
- Size: 9,583 Square Feet
- Dimensions: 100 x 120
Details
- Parcel number: 2512285600000Y00050
- Zoning: MH-1
- Special conditions: None
Construction
Type & style
- Home type: MobileManufactured
- Property subtype: Mobile Home
Materials
- Stucco, Wood Siding
- Foundation: Crawlspace
- Roof: Metal
Condition
- New construction: No
- Year built: 1974
Utilities & green energy
- Sewer: Septic Tank
- Water: Well
- Utilities for property: Electricity Connected
Community & HOA
Community
- Pet fee: $0 monthly
- Subdivision: ST JOHNS PARK SUB
HOA
- Has HOA: No
Location
- Region: Bunnell
Financial & listing details
- Price per square foot: $131/sqft
- Tax assessed value: $67,236
- Annual tax amount: $1,176
- Date on market: 10/1/2026
- Listing terms: Cash
- Ownership: Fee Simple
- Total actual rent: 0
- Electric utility on property: Yes
- Road surface type: Dirt
- Body type: Single Wide
Estimated market value
Not available
Estimated sales range
Not available
Not available
Price history
| Date | Event | Price |
|---|---|---|
| 10/1/2026 | Listed for sale | $139,900-6.7%$131/sqft |
Source:  Stellar MLS #FC321501 Report a problem Stellar MLS #FC321501 Report a problem | ||
| 11/29/2025 | Listing removed | $149,900$140/sqft |
Source: Stellar MLS #FC310089 Report a problem | ||
| 5/29/2025 | Listed for sale | $149,900+455.2%$140/sqft |
Source: Stellar MLS #FC310089 Report a problem | ||
| 2/27/2019 | Sold | $27,000+200%$25/sqft |
Source: Public Record Report a problem | ||
| 4/17/1996 | Sold | $9,000$8/sqft |
Source: Public Record Report a problem | ||
Public tax history
| Year | Property taxes | Tax assessment |
|---|---|---|
| 2025 | $1,224 +4.2% | $50,040 +10% |
| 2024 | $1,175 +13.3% | $45,491 +10% |
| 2023 | $1,037 +17.2% | $41,356 +10% |
| 2022 | $885 +17% | $37,597 +10% |
| 2021 | $757 +8.2% | $34,179 +10% |
| 2020 | $699 +194% | $31,072 +37.5% |
| 2019 | $238 | $22,597 +1.9% |
| 2018 | $238 -4.2% | $22,176 +2.1% |
| 2017 | $248 | $21,720 +2.1% |
| 2016 | $248 +13% | $21,273 +0.7% |
| 2015 | $220 | $21,125 +0.8% |
| 2014 | $220 | $20,957 +1.5% |
| 2013 | -- | $20,647 +1.7% |
| 2012 | -- | $20,302 -1.9% |
| 2011 | -- | $20,696 -13.8% |
| 2010 | -- | $23,999 -18.8% |
| 2009 | -- | $29,555 -24.8% |
| 2008 | -- | $39,320 +36.5% |
| 2007 | -- | $28,811 -3.4% |
| 2006 | -- | $29,836 +39.2% |
| 2005 | -- | $21,430 -42.5% |
| 2004 | -- | $37,281 -12.7% |
| 2003 | -- | $42,708 |
Find assessor info on the county website
Monthly payment
Climate risks
Neighborhood: 32110
Nearby schools
Schools provided by the listing agent
- Elementary: Bunnell Elementary
- Middle: Buddy Taylor Middle
- High: Flagler-Palm Coast High
Source: Stellar MLS. This data may not be complete. We recommend contacting the local school district to confirm school assignments for this home.


Similar homes
- $199,0003 bd2 ba1.1k sqft1387 WATER OAK ROAD, BUNNELL, FL 32110For Sale

 MLS ID #FC320721, Penelope Buckles, CLARION GROUP, INC.. Stellar MLS
 - $--3 bd2 ba1k sqft105 Hyacinth Ct, Georgetown, FL 32139Auction
 Xome
Xome - $139,9003 bd2 ba1.2k sqft117 MILLER Street, Pomona Park, FL 32181For Sale
 MLS ID #2156777, JUSTIN DUANE GUESSFORD. realMLS
 - $139,9002 bd2 ba1.4k sqft152 ALLIGATOR Circle, Crescent City, FL 32112For Sale
 MLS ID #2167586, CARALEA SANDERS. realMLS
 - $110,0003 bd2 ba1.3k sqft135 STARLIGHT ROAD, CRESCENT CITY, FL 32112For SaleMLS ID #OM729445, Robin Rankin, RE/MAX FOXFIRE - HWY 40. Stellar MLS
- $135,0002 bd2 ba1k sqft208 PINE TREE TRAIL, CRESCENT CITY, FL 32112For SaleMLS ID #V4951496, Maria Santana Mercado, EXP REALTY LLC. Stellar MLS
- $150,0004 bd1 ba1.2k sqft407 S ANDERSON STREET, BUNNELL, FL 32110For SaleMLS ID #FC320384, Cheryl Burcham Myers, COLDWELL BANKER PREMIER PROPERTIES. Stellar MLS
- $189,9002 bd1 ba1k sqft936 LAKE ARGENTA DRIVE, CRESCENT CITY, FL 32112For SaleMLS ID #R4912107, William Crow, CROW ENTERPRISES LLC. Stellar MLS
- $150,0002 bd2 ba1k sqft4600 E MOODY BOULEVARD #8N, BUNNELL, FL 32110For SaleMLS ID #FC321181, Karen Radcliff, CLARION GROUP, INC.. Stellar MLS
