Welcome to refined living at its finest in one of Stoughton’s most desirable neighborhoods right on the Canton line. This fully updated home seamlessly blends modern sophistication with timeless elegance, offering a true turnkey luxury experience. Step inside to discover a thoughtfully redesigned interior featuring high-end finishes, wainscotting in the living room and dining room, wet bar, and natural light throughout. The gourmet kitchen is complete with premium cabinetry, sleek countertops, pot filler, custom-built hood vent, and 7ft waterfall island perfect for both everyday living and entertaining in style.Retreat to the beautifully appointed primary suite designed for comfort and relaxation. Spa-inspired bathrooms showcase beautiful tiling. The finished basement offers a family room and office with French doors. Located just minutes from local amenities, shopping, dining, and major routes. Offering the perfect balance of convenience and upscale living. Own this Stoughton gem!
Sold for $820,000
$820,000
171 Carey Cir, Stoughton, MA 02072
4beds
2,400sqft
Single Family Residence
Built in 1953
9,148 Square Feet Lot
$822,800 Zestimate®
$342/sqft
$4,166 Estimated rent
Home value
$822,800
$765,000 - $880,000
$4,166/mo
Zestimate® history
Owner options
List your home for rent
$4,166/mo
Rent Zestimate®
Find your next renter with Zillow Rental Manager. Plus, with online applications, you can quickly screen prospective tenants – for free.
$4,166/mo
Rent Zestimate®
Refinance and save
$5,153/mo
Est. payment
Refinancing to a lower rate could help reduce your monthly payments and save thousands over the life of the loan.
$5,153/mo
Est. payment
Explore your selling options
Work with a Zillow partner agent
Leverage their expertise and Zillow's premium Showcase listings to get your home seen by more buyers.
Get startedList with your own agent
Get your home in front of millions of buyers by listing it on Zillow.
Learn how to do itSell it yourself
Take full control of how buyers see your home on Zillow by listing For Sale by Owner (FSBO).
List your homeWhat's special
High-end finishesSleek countertopsThoughtfully redesigned interiorGourmet kitchenPot fillerWet barCustom-built hood vent
Zillow last checked:
Listing updated:
Listed by:
Kattia Ira 617-407-2830,
Thumbprint Realty, LLC 617-287-9000
Bought with:
Christopher Rogers
Century 21 The Real Estate Group
Source: MLS PIN,MLS#: 73487702
Facts & features
Interior
Bedrooms & bathrooms
- Bedrooms: 4
- Bathrooms: 4
- Full bathrooms: 4
Primary bedroom
- Features: Bathroom - Double Vanity/Sink, Ceiling Fan(s), Vaulted Ceiling(s), Closet, Flooring - Hardwood, Cable Hookup, Recessed Lighting
- Level: Second
Bedroom 2
- Features: Closet, Flooring - Hardwood, Recessed Lighting
- Level: Second
Bedroom 3
- Features: Closet, Flooring - Hardwood, Recessed Lighting
- Level: First
Bedroom 4
- Features: Closet, Flooring - Hardwood, Recessed Lighting
- Level: First
Bathroom 1
- Features: Bathroom - Full, Bathroom - Double Vanity/Sink, Bathroom - Tiled With Shower Stall, Flooring - Stone/Ceramic Tile, Recessed Lighting
- Level: Second
Bathroom 2
- Features: Bathroom - Full, Bathroom - Tiled With Shower Stall, Flooring - Stone/Ceramic Tile, Dryer Hookup - Electric, Recessed Lighting, Washer Hookup
- Level: Second
Bathroom 3
- Features: Bathroom - Full, Bathroom - Tiled With Tub, Flooring - Stone/Ceramic Tile, Recessed Lighting
- Level: First
Dining room
- Features: Flooring - Hardwood, Balcony / Deck, Wet Bar, Wainscoting, Wine Chiller
- Level: Main,First
Family room
- Features: Closet, Flooring - Vinyl, Cable Hookup, Open Floorplan, Recessed Lighting, Lighting - Sconce
- Level: Basement
Kitchen
- Features: Flooring - Hardwood, Window(s) - Picture, Dining Area, Countertops - Stone/Granite/Solid, Kitchen Island, Recessed Lighting, Wainscoting, Lighting - Pendant
- Level: Main,First
Living room
- Features: Closet, Flooring - Hardwood, Cable Hookup, Recessed Lighting, Wainscoting, Lighting - Sconce
- Level: Main,First
Office
- Features: Flooring - Vinyl, French Doors, Recessed Lighting
- Level: Basement
Heating
- Heat Pump
Cooling
- Heat Pump
Appliances
- Included: Electric Water Heater, Range, Dishwasher, Microwave
- Laundry: Bathroom - Full, Flooring - Stone/Ceramic Tile, Electric Dryer Hookup, Washer Hookup, Second Floor
Features
- Recessed Lighting, Bathroom - Full, Bathroom - Tiled With Shower Stall, Home Office, Bathroom, Wet Bar
- Flooring: Wood, Vinyl, Flooring - Vinyl, Flooring - Stone/Ceramic Tile
- Doors: French Doors
- Basement: Finished
- Number of fireplaces: 3
- Fireplace features: Family Room, Living Room, Master Bedroom
Interior area
- Total structure area: 2,400
- Total interior livable area: 2,400 sqft
- Finished area above ground: 1,654
- Finished area below ground: 746
Property
Parking
- Total spaces: 5
- Parking features: Attached, Off Street
- Attached garage spaces: 1
- Uncovered spaces: 4
Features
- Patio & porch: Deck - Vinyl
- Exterior features: Deck - Vinyl, Fenced Yard, Stone Wall
- Fencing: Fenced
Lot
- Size: 9,148 Square Feet
- Features: Corner Lot
Details
- Parcel number: M:0044 B:0090 L:0000,233279
- Zoning: RC
Construction
Type & style
- Home type: SingleFamily
- Architectural style: Cape
- Property subtype: Single Family Residence
Materials
- Frame
- Foundation: Concrete Perimeter
- Roof: Shingle
Condition
- Year built: 1953
Utilities & green energy
- Electric: 200+ Amp Service
- Sewer: Public Sewer
- Water: Public
- Utilities for property: for Electric Range, for Electric Dryer, Washer Hookup
Community & HOA
Community
- Features: Shopping, Walk/Jog Trails, Highway Access, House of Worship, Public School, T-Station
HOA
- Has HOA: No
Location
- Region: Stoughton
Financial & listing details
- Price per square foot: $342/sqft
- Tax assessed value: $491,100
- Annual tax amount: $6,080
- Date on market: 4/3/2026
- Listing terms: Contract
Price history
| Date | Event | Price |
|---|---|---|
| 4/24/2026 | Sold | $820,000+2.6%$342/sqft |
Source: MLS PIN #73487702 Report a problem | ||
| 3/25/2026 | Contingent | $799,000$333/sqft |
Source: MLS PIN #73487702 Report a problem | ||
| 3/17/2026 | Listed for sale | $799,000$333/sqft |
Source: MLS PIN #73487702 Report a problem | ||
Public tax history
| Year | Property taxes | Tax assessment |
|---|---|---|
| 2025 | $6,080 +3.3% | $491,100 +6.2% |
| 2024 | $5,885 +3.8% | $462,300 +10.4% |
| 2023 | $5,672 +1.7% | $418,600 +8.2% |
| 2022 | $5,577 +8.7% | $387,000 +13.9% |
| 2021 | $5,129 +1.4% | $339,700 |
| 2020 | $5,058 +1.3% | $339,700 +4.3% |
| 2019 | $4,995 +8.2% | $325,600 +4.5% |
| 2018 | $4,615 +9.4% | $311,600 +7% |
| 2017 | $4,218 +4.2% | $291,100 +7.6% |
| 2016 | $4,049 +1.5% | $270,500 +2.5% |
| 2015 | $3,991 +2.7% | $263,800 +6.8% |
| 2014 | $3,886 +4.4% | $246,900 |
| 2013 | $3,721 +3.9% | $246,900 |
| 2012 | $3,580 +3.5% | $246,900 -3.1% |
| 2011 | $3,458 +3.7% | $254,800 -4.8% |
| 2010 | $3,334 +0.3% | $267,600 -11.4% |
| 2009 | $3,325 -1.6% | $302,000 -12.5% |
| 2008 | $3,380 +11.7% | $345,300 +10.7% |
| 2007 | $3,026 -0.2% | $312,000 +2.8% |
| 2006 | $3,033 +4.2% | $303,600 +11.8% |
| 2005 | $2,910 +1.5% | $271,500 +19.8% |
| 2004 | $2,868 +7% | $226,700 +8% |
| 2003 | $2,680 +5.1% | $209,900 +11.4% |
| 2002 | $2,549 +23.1% | $188,400 +49.3% |
| 1996 | $2,071 | $126,200 |
Find assessor info on the county website
Neighborhood: 02072
Nearby homes
- $564,2003 bd1 ba1.3k sqft96 Marjorie Rd, Stoughton, MA 02072Off Market
- $563,0003 bd1 ba1.4k sqft170 Carey Cir, Stoughton, MA 02072Off Market
- $506,4003 bd1 ba888 sqft105 Marjorie Rd, Stoughton, MA 02072Off Market
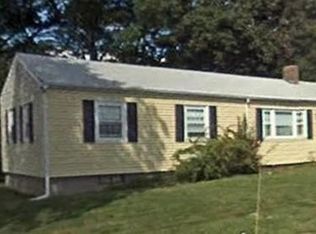
- $610,0004 bd2 ba2.2k sqft178 Carey Cir, Stoughton, MA 02072Sold

- $560,0003 bd2 ba1.4k sqft97 Marjorie Rd, Stoughton, MA 02072Sold
- $544,7003 bd1 ba1.2k sqft164 Carey Cir, Stoughton, MA 02072Off Market
- $571,5002 bd2 ba1.3k sqft113 Marjorie Rd, Stoughton, MA 02072Off Market
- $524,2002 bd1 ba1k sqft88 Marjorie Rd, Stoughton, MA 02072Off Market
Nearby schools
GreatSchools rating
- 6/10West Elementary SchoolGrades: PK-5Distance: 0.5 mi
- 5/10O'Donnell Middle SchoolGrades: 6-8Distance: 0.7 mi
- 5/10Stoughton High SchoolGrades: 9-12Distance: 0.8 mi
Schools provided by the listing agent
- Elementary: West Elementary
- Middle: O'donnell
- High: Stoughton High
Source: MLS PIN. This data may not be complete. We recommend contacting the local school district to confirm school assignments for this home.
Get a cash offer in 3 minutes
Find out how much your home could sell for in as little as 3 minutes with a no-obligation cash offer.
Estimated market value
$822,800
Get a cash offer in 3 minutes
Find out how much your home could sell for in as little as 3 minutes with a no-obligation cash offer.
Estimated market value
$822,800
- Massachusetts
- Norfolk County
- Stoughton
- 02072
- 171 Carey Cir
Nearby cities
Nearby zip codes
Other Stoughton Topics
