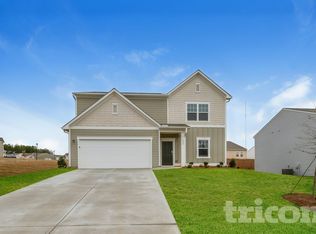
Welcome home to this stunning, highly desirable 4-bedroom 2 1/2 bathroom single-family residence nestled in the pristine Casteel by Starlight Homes community! Built to modern standards, this energy-efficient layout offers over 2,400 sq. ft. of bright, beautiful living space engineered for comfort and functionality. It features an expansive 4-bedroom floor plan with generous layouts, and a wide-open concept that seamlessly connects a light-filled dining space and formal family area directly to your entertainment-ready chef's kitchen fully outfitted with upgraded contemporary cabinetry, a walk-in pantry, and stainless steel appliances. Beyond the front door, you will enjoy free access to unmatched, resort-style neighborhood amenities including a sparkling community pool, a modern clubhouse, winding walking trails, a playground & disc golf. Situated in a prime location, this home sits just minutes from extensive shopping and dining at the Barrow Crossing Shopping Center (Target, HomeGoods, LongHorn Steakhouse) and offers an easy, convenient commute to both Athens/UGA and local employment hubs
Listings identified with the FMLS IDX logo come from FMLS and are held by brokerage firms other than the owner of this website. The listing brokerage is identified in any listing details. Information is deemed reliable but is not guaranteed. 2026 First Multiple Listing Service, Inc.
House for rent
Singlefamily
Available now
No pets
Air conditioner, central air
In unit laundry
Garage parking
Central
What's special
- 5 days |
- -- |
- -- |
Zillow last checked:
Listing updated:
Travel times

Let’s turn your rent into credit progress
Build credit history with every on-time payment and get credit for the payment you’re already making.
Facts & features
Interior
Bedrooms & bathrooms
- Bedrooms: 4
- Bathrooms: 3
- Full bathrooms: 2
- 1/2 bathrooms: 1
Rooms
- Room types: Bonus Room
Heating
- Central
Cooling
- Air Conditioner, Central Air
Appliances
- Included: Dishwasher, Dryer, Electric Range, Electric Water Heater, Microwave Oven, Refrigerator, Washer
- Laundry: In Unit, Laundry Room, Upper Level
Features
- Flooring: Carpet
Interior area
- Total interior livable area: 2,610 sqft
Video & virtual tour
Property
Parking
- Parking features: Garage
- Has garage: Yes
- Details: Contact manager
Features
- Stories: 2
- Exterior features: Homeowners Assoc, Near Trails/Greenway, Playground
- Has private pool: Yes
- Pool features: Contact manager
Lot
- Features: Back Yard
Details
- Additional structures: Garage(s)
- Parcel number: XX053T287
Construction
Type & style
- Home type: SingleFamily
- Architectural style: Traditional
- Property subtype: SingleFamily
Condition
- Year built: 2024
Community & HOA
Community
- Features: Clubhouse, Playground, Pool
HOA
- Amenities included: Clubhouse, Dog Park
Location
- Region: Bethlehem
Financial & listing details
- Lease term: 12 Months
Nearby apartments for rent
Price history
| Date | Event | Price |
|---|---|---|
| 10/14/2026 | Listed for rent | $2,100-8.7%$1/sqft |
Source: FMLS GA #7854241 Report a problem | ||
| 10/31/2024 | Listing removed | $2,300$1/sqft |
Source: FMLS GA #7412332 Report a problem | ||
| 10/21/2024 | Price change | $2,300-8%$1/sqft |
Source: FMLS GA #7412332 Report a problem | ||
| 7/2/2024 | Listed for rent | $2,499$1/sqft |
Source: FMLS GA #7412332 Report a problem | ||