This fabulous 4/5 bedroom home has been completely updated including: (but not limited to). New vinyl flooring through the first floor, newly updated kitchen with tile backsplash new cabinets and new stainless appliances. A full bath on the first floor with dual sinks (and dual smart mirrors) step-in shower with floor to ceiling tile and a built-in niche. The light fixtures in the foyer and dining room are stunning (don't forget to look up). On the second floor there are four (4) bedrooms, all newly carpeted and all with closets. The second floor also has another newly remodeled full bath with custom tile and another smart mirror. There is an additional finished space on the third floor (which has a walk-up). This could be a fifth (5) bedroom, a home office, game room, maker space...you can decide.
Also worth noting, new central a/c was installed this month (July 2026) and both front and back porches are new construction. Landscape plantings were added this season. Freshly painted inside and out, this listing is move-in ready and waiting for you.
Active
Price cut: $15K (7/28)
$234,900
171 Cedarwood Ter, Rochester, NY 14609
5beds
1,729sqft
Single Family Residence
Built in 1911
4,321 Square Feet Lot
$234,400 Zestimate®
$136/sqft
$-- HOA
What's special
New stainless appliancesBuilt-in nicheDual smart mirrorsNewly updated kitchenNew cabinetsTile backsplash
- 33 days |
- 684 |
- 57 |
Zillow last checked:
Listing updated:
Listed by:
Romeo Realty Group Inc. 585-544-4513,
Kim L. Romeo 585-544-4513
Source: NYSAMLSs,MLS#: R1695590 Originating MLS: Rochester
Originating MLS: RochesterFacts & features
Interior
Bedrooms & bathrooms
- Bedrooms: 5
- Bathrooms: 2
- Full bathrooms: 2
- Main level bathrooms: 1
Heating
- Gas, Forced Air
Cooling
- Central Air
Appliances
- Included: Dishwasher, Free-Standing Range, Gas Water Heater, Microwave, Oven, Refrigerator
- Laundry: In Basement
Features
- Attic, Separate/Formal Dining Room, Entrance Foyer, Eat-in Kitchen, Separate/Formal Living Room, Home Office, Pantry, Solid Surface Counters, Convertible Bedroom
- Flooring: Carpet, Laminate, Varies, Vinyl
- Windows: Thermal Windows
- Basement: Full
- Has fireplace: No
Interior area
- Total structure area: 1,729
- Total interior livable area: 1,729 sqft
Property
Parking
- Total spaces: 1
- Parking features: Detached, Garage
- Garage spaces: 1
Features
- Patio & porch: Open, Porch
- Exterior features: Blacktop Driveway
Lot
- Size: 4,321 Square Feet
- Dimensions: 36 x 120
- Features: Near Public Transit, Rectangular, Rectangular Lot, Residential Lot
Details
- Parcel number: 26140010770000010450000000
- Special conditions: Standard
Construction
Type & style
- Home type: SingleFamily
- Architectural style: Historic/Antique,Two Story
- Property subtype: Single Family Residence
Materials
- Other, See Remarks, Wood Siding, Copper Plumbing, PEX Plumbing
- Foundation: Block, Stone
- Roof: Asphalt,Shingle
Condition
- Resale
- Year built: 1911
Utilities & green energy
- Electric: Circuit Breakers
- Sewer: Connected
- Water: Connected, Public
- Utilities for property: Cable Available, Electricity Connected, High Speed Internet Available, Sewer Connected, Water Connected
Community & HOA
Community
- Subdivision: L H Houck
Location
- Region: Rochester
Financial & listing details
- Price per square foot: $136/sqft
- Tax assessed value: $105,200
- Annual tax amount: $2,963
- Date on market: 7/9/2026
- Listing terms: Cash,Conventional,FHA,VA Loan
Estimated market value
$234,400
$223,000 - $246,000
$2,158/mo
Price history
| Date | Event | Price |
|---|---|---|
| 7/28/2026 | Price change | $234,900-6%$136/sqft |
Source:  NYSAMLSs #R1695590 Report a problem NYSAMLSs #R1695590 Report a problem | ||
| 7/9/2026 | Listed for sale | $249,900+1175%$145/sqft |
Source: NYSAMLSs #R1695590 Report a problem | ||
| 6/22/2009 | Sold | $19,600+12%$11/sqft |
Source: Public Record Report a problem | ||
| 6/2/2009 | Listed for sale | $17,500-68.5%$10/sqft |
Source: Realty USA #908807 Report a problem | ||
| 3/27/2009 | Sold | $55,468-11.8%$32/sqft |
Source: Public Record Report a problem | ||
| 1/31/2005 | Sold | $62,900+640%$36/sqft |
Source: Public Record Report a problem | ||
| 9/1/2000 | Sold | $8,500$5/sqft |
Source: Public Record Report a problem | ||
Public tax history
| Year | Property taxes | Tax assessment |
|---|---|---|
| 2025 | -- | $105,200 |
| 2024 | -- | $105,200 +136.9% |
| 2023 | -- | $44,400 |
| 2022 | -- | $44,400 |
| 2021 | -- | $44,400 |
| 2020 | -- | $44,400 +16.8% |
| 2018 | -- | $38,000 |
| 2017 | $1,950 | $38,000 |
| 2016 | -- | $38,000 +15.2% |
| 2015 | $1,235 | $33,000 |
| 2014 | -- | $33,000 |
| 2013 | -- | $33,000 |
| 2012 | -- | $33,000 -10.8% |
| 2011 | -- | $37,000 |
| 2010 | -- | $37,000 -41.2% |
| 2009 | -- | $62,900 +41% |
| 2007 | -- | $44,600 |
| 2006 | -- | $44,600 |
| 2005 | -- | $44,600 |
| 2004 | -- | $44,600 +11.5% |
| 2003 | -- | $40,000 |
| 2002 | -- | $40,000 |
| 2001 | -- | $40,000 |
| 2000 | -- | $40,000 |
Find assessor info on the county website
Monthly payment
Climate risks
Neighborhood: Beechwood
Nearby schools
GreatSchools rating
- 5/10School 28 Henry HudsonGrades: PK-6Distance: 0.9 mi
- 3/10East Lower SchoolGrades: 6-8Distance: 0.4 mi
- 2/10East High SchoolGrades: 9-12Distance: 0.4 mi
Schools provided by the listing agent
- District: Rochester
Source: NYSAMLSs. This data may not be complete. We recommend contacting the local school district to confirm school assignments for this home.

- $166,5005 bd1 ba1.8k sqft167 Cedarwood Ter, Rochester, NY 14609Off Market
- $154,7006 bd2 ba2.5k sqft177-179 Cedarwood Ter, Rochester, NY 14609Off Market
- $150,0003 bd2 ba1.6k sqft163 Cedarwood Ter, Rochester, NY 14609Sold
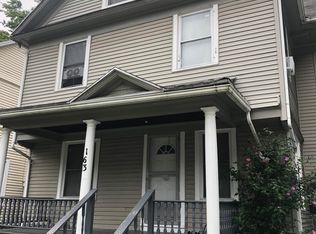
- $--1 bd1 ba-- sqft163 Cedarwood Ter #1, Rochester, NY 14609Off Market
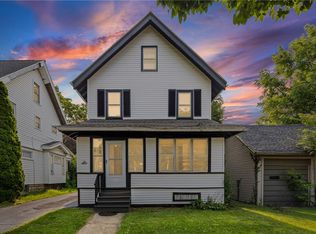
- $--2 bd1 ba-- sqft163 Cedarwood Ter #2, Rochester, NY 14609Off Market
- $123,7003 bd2 ba1.2k sqft99 Quincy St, Rochester, NY 14609Off Market
- $143,5002 bd1 ba-- sqft161 Cedarwood Ter, Rochester, NY 14609Off Market
- $113,6003 bd1 ba1k sqft93 Quincy St, Rochester, NY 14609Off Market
A local agent can set up tours, give advice and negotiate with sellers.
Similar homes
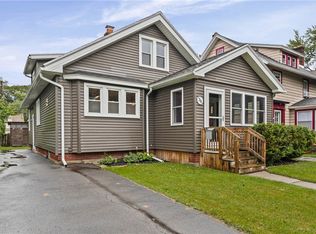
- $199,9004 bd1 ba1.4k sqft20 Duke St, Rochester, NY 14609For Sale
 MLS ID #R1704934, Maribel D. Honeyford, Listing by: Honeyford Real Estate. NYSAMLSs
 - $219,9004 bd2 ba1.6k sqft76 Eastview Ave, Rochester, NY 14609For Sale
 MLS ID #R1703702, Jeff Krampen, Listing by: RE/MAX Realty Group. NYSAMLSs
 - $255,0004 bd2 ba1.5k sqft182 McKinley St, Rochester, NY 14609For Sale
 MLS ID #R1693466, Mark C. Updegraff, Listing by: Updegraff Group LLC. NYSAMLSs
 - $249,9003 bd1 ba1.6k sqft51 Schanck Ave, Rochester, NY 14609For Sale
 MLS ID #R1700712, James Robert Blaine, Listing by: Howard Hanna. NYSAMLSs
 - $244,9003 bd2 ba1.2k sqft434 Crossfield Rd, Rochester, NY 14609For SaleMLS ID #R1704320, Octavio Garcia, Listing by: Howard Hanna. NYSAMLSs
- $169,9004 bd2 ba1.7k sqft1526 E Main St, Rochester, NY 14609For SaleMLS ID #R1705789, Rumella Cameron Caraballo, Listing by: R Realty Rochester LLC. NYSAMLSs
- $209,9003 bd2 ba1.2k sqft160 Marion St, Rochester, NY 14610For SaleMLS ID #R1704345, Christine E. Yager- Halstead, Listing by: Elysian Homes by Mark Siwiec and Associates. NYSAMLSs
- $194,0003 bd2 ba1k sqft71 Spencer Rd, Rochester, NY 14609For SaleMLS ID #R1694871, Richard J Goodwill JR, Listing by: Howard Hanna. NYSAMLSs
- $235,0004 bd2 ba1.4k sqft25 Lakeland Ave, Rochester, NY 14612For SaleMLS ID #R1703986, DeQuan Drake, Listing by: Hunt Real Estate ERA/Columbus. NYSAMLSs
- $149,9004 bd2 ba1.5k sqft55 Garson Ave, Rochester, NY 14609For SaleMLS ID #R1690808, Tiffany A. Angelo, Listing by: One Seven Realty Inc. NYSAMLSs
- $129,9004 bd1 ba1.2k sqft57 Stunz St, Rochester, NY 14609For SaleMLS ID #R1703148, AbuBakr Abdul-Latif, Listing by: Nationwide Houses LLC. NYSAMLSs
- $249,9003 bd2 ba1.4k sqft22 Cherry Rd, Gates, NY 14624For SaleMLS ID #R1705306, Karen M Collichio, Listing by: Collichio Builders Inc.. NYSAMLSs
- $215,0004 bd2 ba1.6k sqft171 Oakland St, Rochester, NY 14620For SaleMLS ID #R1695875, Elijah Delgado, Listing by: Keller Williams Realty Greater Rochester. NYSAMLSs
- $224,9003 bd2 ba1.7k sqft26 Valley Crest Rd, Rochester, NY 14616For SaleMLS ID #R1706494, Corey D. Wild, Listing by: Keller Williams Realty Greater Rochester. NYSAMLSs
- $189,9003 bd2 ba1.3k sqft116 Allandale Ave, Rochester, NY 14610For SaleMLS ID #R1704023, Richard P. Feola, Listing by: Rich Feola Real Estate LLC. NYSAMLSs
- $172,6003 bd1 ba1.2k sqft260 Pardee Rd, Rochester, NY 14609Off Market
- $329,9004 bd2 ba1.8k sqft124 Granada Cir, Rochester, NY 14609For SaleMLS ID #R1692098, Glenda F. Rudolph, Listing by: Yellow Rose Real Property. NYSAMLSs
- $219,9004 bd2 ba1.5k sqft31 Wendhurst Dr, Rochester, NY 14616For SaleMLS ID #R1702911, Paul W. Crego Jr., Listing by: Home Safari Ltd. NYSAMLSs
- $185,0005 bd2 ba2k sqft6 Woodrow St, Rochester, NY 14606For SaleMLS ID #R1696649, Ryan Karker, Listing by: 31 North Realty Group. NYSAMLSs
- $259,9003 bd2 ba1.1k sqft295 Penhurst Rd, Rochester, NY 14610For SaleMLS ID #R1696688, Rocco F. DiFabio Jr., Listing by: RE/MAX Realty Group. NYSAMLSs
