Skip main navigation
Sold for $1,405,000
  • $1,405,000

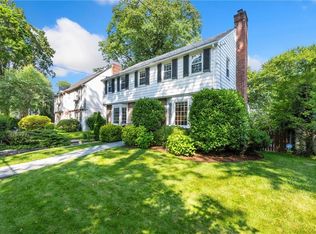
    171 Central Parkway, Mount Vernon, NY 10552

    4beds
    2,600sqft
    Single Family Residence, Residential
    Built in 1933
    7,275 Square Feet Lot
    $1,570,500 Zestimate®
    $540/sqft
    $7,626 Estimated rent

    Home value

    $1,570,500

    $1.46M - $1.68M

    $7,626/mo

    Zestimate® history
    Loading
    Loading...

    Owner options

    List your home for rent

    $7,626/mo

    Rent Zestimate®

    Find your next renter with Zillow Rental Manager. Plus, with online applications, you can quickly screen prospective tenants – for free.

    Learn more

    $7,626/mo

    Rent Zestimate®

    Refinance and save

    $9,306/mo

    Est. payment

    Refinancing to a lower rate could help reduce your monthly payments and save thousands over the life of the loan.

    See today's rates

    $9,306/mo

    Est. payment

    Explore your selling options

    Work with a Zillow partner agent

    Leverage their expertise and Zillow's premium Showcase listings to get your home seen by more buyers.

    Get started

    List with your own agent

    Get your home in front of millions of buyers by listing it on Zillow.

    Learn how to do it

    Sell it yourself

    Take full control of how buyers see your home on Zillow by listing For Sale by Owner (FSBO).

    List your home

    What's special

    Spacious islandCozy rec roomHall bathWet barBeverage center
    Welcome to your daily five-star getaway in the heart of Huntswood! Nestled minutes from Bronxville Village with a 30-minute commute from Manhattan, this home has it all. Prepare to be dazzled as you step inside and discover a kitchen that's straight out of your wildest dreams. With custom cabinetry, a spacious island, beverage center and high end stainless-steel appliances, this kitchen is a culinary haven. And when it's time to take the party outside, the patio awaits, providing a picturesque backdrop for unforgettable gatherings and lazy Sunday afternoons. The main level features a living room with a fireplace and a family room perfect for movie nights. Upstairs, find a primary bedroom with a spa-like bathroom and a closet that could give Carrie Bradshaw a run for her money. Two additional bedrooms, a study and a hall bath complete the second level. And when relaxation is the name of the game, the lower level delivers. With a cozy rec room, a fireplace, and a wet bar ready to serve up your favorite cocktails, it's the ultimate hangout spot. Look no further than this timeless yet oh-so-modern abode. Additional Information: Amenities:Marble Bath,Storage,

    Zillow last checked:

    Listing updated:

    Listed by:

    Elizabeth C. Ritchie 404-423-6414,

    Julia B Fee Sothebys Int. Rlty 914-620-8682

    Bought with:

    Janey E. Varvara, 40VA1160743

    Compass Greater NY, LLC

    Jennifer Varvara, 10401344869

    Compass Greater NY, LLC

    Source: OneKey® MLS as distributed by MLS GRID,MLS#: H6128877MLS Logo

    Facts & features

    Interior

    Bedrooms & bathrooms
    • Bedrooms: 4
    • Bathrooms: 3
    • Full bathrooms: 2
    • 1/2 bathrooms: 1
    Heating
    • Forced Air
    Cooling
    • Central Air
    Appliances
    • Included: ENERGY STAR Qualified Appliances, Microwave, Stainless Steel Appliance(s), Gas Water Heater, Wine Refrigerator
    • Laundry: Inside
    Features
    • Built-in Features, Chefs Kitchen, Double Vanity, Eat-in Kitchen, Entrance Foyer, Kitchen Island, Primary Bathroom, Open Kitchen, Original Details, Quartz/Quartzite Counters
    • Flooring: Hardwood
    • Windows: Blinds, New Windows
    • Basement: Finished,Full
    • Attic: Full,Unfinished
    • Number of fireplaces: 2
    Interior area
    • Total structure area: 2,600
    • Total interior livable area: 2,600 sqft

    Property

    Parking
    • Parking features: Driveway
    • Has uncovered spaces: Yes
    Features
    • Patio & porch: Patio
    • Exterior features: Mailbox
    Lot
    • Size: 7,275 Square Feet
    • Features: Level, Near Public Transit, Near School, Near Shops, Sprinklers In Front, Sprinklers In Rear
    Details
    • Parcel number: 0800159080022480000018

    Construction

    Type & style
    • Home type: SingleFamily
    • Architectural style: Colonial
    • Property subtype: Single Family Residence, Residential
    Materials
    • Clapboard, Stone
    Condition
    • Year built: 1933

    Utilities & green energy

    • Sewer: Public Sewer
    • Water: Public
    • Utilities for property: See Remarks

    Community & HOA

    Community
    • Features: Park
    • Subdivision: Huntswood
    HOA
    • Has HOA: No
    • Amenities included: Park
    Location
    • Region: Mount Vernon

    Financial & listing details

    • Price per square foot: $540/sqft
    • Tax assessed value: $15,500
    • Annual tax amount: $25,755
    • Date on market: 5/1/2024
    • Listing agreement: Exclusive Right To Sell
    • Inclusions: Light Fixtures, Oven/Range
    • Exclusions: Ceiling Fan, Chandelier(s)

    Price history

    DateEventPrice
    7/1/2024Sold$1,405,000+12.4%$540/sqft
    Source: OneKey® MLS as distributed by MLS GRID #H6128877 Report a problem
    5/10/2024Pending sale$1,250,000$481/sqft
    Source: OneKey® MLS as distributed by MLS GRID #H6128877 Report a problem
    5/6/2024Listing removed--
    Source: OneKey® MLS as distributed by MLS GRID #H6128877 Report a problem
    5/1/2024Listed for sale$1,250,000+47.4%$481/sqft
    Source: OneKey® MLS as distributed by MLS GRID #H6128877 Report a problem
    8/22/2017Sold$848,000-2.5%$326/sqft
    Source: OneKey® MLS as distributed by MLS GRID #H4720411 Report a problem
    7/14/2017Pending sale$869,900$335/sqft
    Source: Houlihan Lawrence #4720411 Report a problem
    5/9/2017Listed for sale$869,900-2.8%$335/sqft
    Source: Houlihan Lawrence #4720411 Report a problem
    6/23/2015Listing removed$895,000$344/sqft
    Source: Houlihan Lawrence #4504327 Report a problem
    6/6/2015Price change$895,000-4.7%$344/sqft
    Source: Houlihan Lawrence #4504327 Report a problem
    4/28/2015Price change$939,000-3.1%$361/sqft
    Source: Houlihan Lawrence #4504327 Report a problem
    3/10/2015Price change$969,000-2.6%$373/sqft
    Source: Houlihan Lawrence #4504327 Report a problem
    2/5/2015Listed for sale$995,000+37.2%$383/sqft
    Source: Houlihan Lawrence #4504327 Report a problem
    5/11/2010Sold$725,000-8.9%$279/sqft
    Source: Public Record Report a problem
    10/21/2009Listing removed$796,000$306/sqft
    Source: Houlihan Lawrence #2923834 Report a problem
    9/17/2009Price change$796,000-3.5%$306/sqft
    Source: Houlihan Lawrence #2923834 Report a problem
    7/29/2009Listed for sale$825,000$317/sqft
    Source: Houlihan Lawrence #2923834 Report a problem

    Public tax history

    YearProperty taxesTax assessment
    2025-- $15,500
    2024-- $15,500
    2023-- $15,500
    2022-- $15,500 +14.8%
    2021-- $13,500 +3.8%
    2020-- $13,000
    2019-- $13,000
    2018-- $13,000
    2017-- $13,000
    2016-- $13,000
    2015-- $13,000
    2014-- $13,000
    2013-- $13,000
    2012-- $13,000
    2011-- $13,000
    2010-- $13,000
    2009-- $13,000
    2008-- $13,000
    2007-- $13,000
    2006-- $13,000
    2005-- $13,000
    2004-- $13,000
    2003-- $13,000
    2002-- $13,000
    2001-- $13,000
    2000-- $13,000
    1999-- $13,000
    Find assessor info on the county website

    Neighborhood: Fleetwood

    Nearby schools

    GreatSchools rating
    Schools provided by the listing agent
    • Elementary: Pennington
    • Middle: Pennington
    • High: Contact Agent

    Source: OneKey® MLS as distributed by MLS GRID. This data may not be complete. We recommend contacting the local school district to confirm school assignments for this home.

    Get a cash offer in 3 minutes
    Find out how much your home could sell for in as little as 3 minutes with a no-obligation cash offer.
    Estimated market value
    $1,570,500
    Get a cash offer in 3 minutes
    Find out how much your home could sell for in as little as 3 minutes with a no-obligation cash offer.
    Estimated market value
    $1,570,500