Skip main navigation
Sold for $955,500
  • $955,500

    171 Charleston Way, Elizabethtown, KY 42701

    4beds
    4,263sqft
    Single Family Residence
    Built in 2019
    1.03 Acres Lot
    $971,700 Zestimate®
    $224/sqft
    $3,672 Estimated rent

    Home value

    $971,700

    $826,000 - $1.14M

    $3,672/mo

    Zestimate® history
    Loading
    Loading...

    Owner options

    List your home for rent

    $3,672/mo

    Rent Zestimate®

    Find your next renter with Zillow Rental Manager. Plus, with online applications, you can quickly screen prospective tenants – for free.

    Learn more

    $3,672/mo

    Rent Zestimate®

    Refinance and save

    $5,652/mo

    Est. payment

    Refinancing to a lower rate could help reduce your monthly payments and save thousands over the life of the loan.

    See today's rates

    $5,652/mo

    Est. payment

    Explore your selling options

    Work with a Zillow partner agent

    Leverage their expertise and Zillow's premium Showcase listings to get your home seen by more buyers.

    Get started

    List with your own agent

    Get your home in front of millions of buyers by listing it on Zillow.

    Learn how to do it

    Sell it yourself

    Take full control of how buyers see your home on Zillow by listing For Sale by Owner (FSBO).

    List your home

    What's special

    Intricate crown moldingElegant wall trimTailored wainscotingUtility garageGrand central islandDedicated wet bar areaLuxurious ensuite
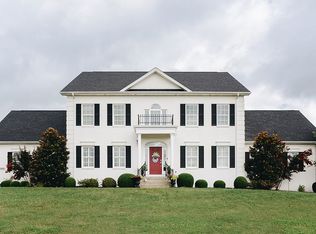
    Welcome to 171 Charleston Way, a stunning custom-designed luxury home that blends elegance, functionality, and superior craftsmanship. From the moment you step inside, the grand foyer makes a statement with its tailored wainscoting, intricate crown molding, and elegant wall trim. The herringbone-patterned floors add a refined touch, setting the tone for the home. The spacious open floor plan is perfect for both everyday living and entertaining. The gourmet kitchen is a chef’s dream, featuring abundant cabinetry, a grand central island, and a walk-in pantry. Flowing effortlessly into the dining area and living room, this space is designed for gatherings. The primary suite is a true retreat, offering a luxurious ensuite with dual vanities, a standalone soaking tub, and a walk-in shower. A junior suite on the main level comes with its own private ensuite, making it ideal for guests or multi-generational living. The main floor also includes a dedicated home office with built-in bookshelves and a spacious laundry room with a sink and generous cabinet space. The living room offers a cozy retreat with a fireplace and two built-in window seats, perfect for relaxing. Step outside to the covered, screened-in back deck, ideal for enjoying the outdoors year-round. The impressive finished walkout basement provides an generous space, perfect for entertaining, relaxing, or multi-functional use. It includes a large family room with a cozy fireplace, a dedicated wet bar area, a bedroom, two additional bonus room, and generous storage areas. Completing the basement is a utility garage, ideal for lawn equipment, tools, or extra storage. This home is a true masterpiece, combining luxury, thoughtful design, and timeless elegance!

    Zillow last checked:

    Listing updated:

    Listed by:

    Thue Ignacio 270-300-7035,

    Real Broker, LLC

    Bought with:

    United Real Estate Louisville - Elizabethtown

    Source: HKMLS,MLS#: HK25000529MLS Logo

    Facts & features

    Interior

    Bedrooms & bathrooms
    • Bedrooms: 4
    • Bathrooms: 4
    • Full bathrooms: 3
    • Partial bathrooms: 1
    • Main level bathrooms: 3
    • Main level bedrooms: 2
    Rooms
    • Room types: Bonus Room, Family Room, Study
    Primary bedroom
    • Level: Main
    Bedroom 2
    • Level: Main
    Bedroom 3
    • Level: Basement
    Bedroom 4
    • Level: Basement
    Primary bathroom
    • Level: Main
    Bathroom
    • Features: Granite Counters, Separate Shower, Tub, Tub/Shower Combo, Walk-In Closet(s)
    Kitchen
    • Features: Granite Counters, Pantry
    Basement
    • Area: 2425
    Heating
    • Furnace, Electric
    Cooling
    • Central Air
    Appliances
    • Included: Dishwasher, Gas Range, Refrigerator, Water Softener, Electric Water Heater
    • Laundry: Laundry Room
    Features
    • Bookshelves, Ceiling Fan(s), Chandelier, Tray Ceiling(s), Walk-In Closet(s), Wet Bar, Walls (Dry Wall), Walls (Shiplap), Walls (See Remarks), Kitchen/Dining Combo, Living/Dining Combo
    • Flooring: Hardwood, Tile
    • Windows: Screens, Blinds
    • Basement: Finished-Full,Full,Walk-Out Access
    • Number of fireplaces: 2
    • Fireplace features: 2, Electric
    Interior area
    • Total structure area: 4,263
    • Total interior livable area: 4,263 sqft

    Property

    Parking
    • Total spaces: 3
    • Parking features: Attached, Garage Faces Side
    • Attached garage spaces: 3
    Accessibility
    • Accessibility features: None
    Features
    • Patio & porch: Covered Deck
    • Exterior features: Landscaping
    • Fencing: None
    • Waterfront features: Pond(s)
    • Body of water: None
    Lot
    • Size: 1.03 Acres
    • Features: Recreational Area, Subdivided
    Details
    • Parcel number: 1840007035

    Construction

    Type & style
    • Home type: SingleFamily
    • Architectural style: Ranch
    • Property subtype: Single Family Residence
    Materials
    • Brick
    • Foundation: Concrete Perimeter
    • Roof: Shingle
    Condition
    • New Construction
    • New construction: No
    • Year built: 2019

    Utilities & green energy

    • Sewer: City
    • Water: City
    • Utilities for property: Other

    Community & HOA

    Community
    • Security: Security System, Smoke Detector(s)
    • Subdivision: Magnolia Farms
    HOA
    • Has HOA: Yes
    • Amenities included: Community Center
    Location
    • Region: Elizabethtown

    Financial & listing details

    • Price per square foot: $224/sqft
    • Tax assessed value: $567,200
    • Annual tax amount: $5,991
    • Price range: $1M - $955.5K
    • Date on market: 5/31/2025

    Price history

    DateEventPrice
    5/28/2025Sold$955,500-9%$224/sqft
    Source: HKMLS #HK25000529 Report a problem
    4/2/2025Price change$1,049,900-10.6%$246/sqft
    Source: HKMLS #HK25000529 Report a problem
    3/12/2025Price change$1,174,9000%$276/sqft
    Source: HKMLS #HK25000529 Report a problem
    2/28/2025Price change$1,175,000-2.1%$276/sqft
    Source: HKMLS #HK25000529 Report a problem
    2/14/2025Listed for sale$1,200,000+1234.8%$281/sqft
    Source: HKMLS #HK25000529 Report a problem
    12/19/2017Sold$89,900$21/sqft
    Source: Public Record Report a problem

    Public tax history

    YearProperty taxesTax assessment
    2024$5,991 $567,200
    2023$5,991 $567,200
    2022$5,991 $567,200
    2021$5,991 $567,200
    2020-- $567,200 +530.9%
    2019-- $89,900
    2018$104 $89,900 +99.8%
    2017$104 $45,000
    2016-- $45,000
    2015-- $45,000
    Find assessor info on the county website

    Neighborhood: 42701

    Nearby schools

    GreatSchools rating
    Get pre-qualified for a loan
    At Zillow Home Loans, we can pre-qualify you in as little as 5 minutes with no impact to your credit score.

    An equal housing lender. NMLS #10287.

    Sell for more on Zillow
    Get a Zillow Showcase℠ listing at no additional cost and you could sell for .
    $971,700
    2% more
    +$19,434
    With Zillow Showcase(estimated)
    $991,134