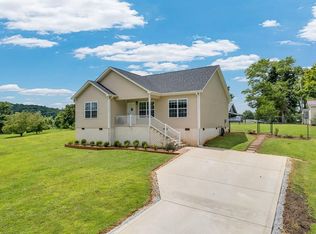
Brand-new 2026 construction! This beautifully designed 3-bedroom, 2-bath home offers 1,260 sq. ft. of modern living on a .31-acre lot. The open-concept floor plan features 9-foot ceilings, durable flooring, and a spacious kitchen with granite countertops, white cabinetry, a large island, and stainless steel appliances. The primary suite offers a private bath, while two additional bedrooms provide flexibility for family, guests, or a home office. Enjoy the inviting covered front porch with concrete steps and sidewalk, plus a large back deck overlooking the yard—perfect for relaxing or entertaining. Outside features include fresh landscaping, a paved driveway, and attractive exterior finishes. Property has a 2-bedroom septic permit/perc. Convenient, stylish, and move-in ready—schedule your showing today!
Sold for $271,050
Zillow last checked:
Listing updated:
Bought with:
Other Other Non Realtor, 999999
Other Non Member Office
Source: UCMLS,MLS#: 246275
Price history
| Date | Event | Price |
|---|---|---|
| 9/8/2026 | Sold | $271,050-6.5%$215/sqft |
Source:  UCMLS #246275 Report a problem UCMLS #246275 Report a problem | ||
| 8/31/2026 | Pending sale | $289,999$230/sqft |
Source: UCMLS #246275 Report a problem | ||
| 8/4/2026 | Listed for sale | $289,999+866.7%$230/sqft |
Source: UCMLS #246275 Report a problem | ||
| 7/22/2025 | Sold | $30,000-21.1%$24/sqft |
Source: Public Record Report a problem | ||
| 11/17/2022 | Sold | $38,000+1800%$30/sqft |
Source: Public Record Report a problem | ||
| 11/9/2020 | Sold | $2,000$2/sqft |
Source: Public Record Report a problem | ||

Sell for more on Zillow
Get a Zillow Showcase℠ listing at no additional cost and you could sell for .
$270,800
2% more
+$5,416
With Zillow Showcase(estimated)
$276,216
