Skip main navigation
Off market
  • Tax assessed value
    $96,600

    171 Chester Arthur Dr, Canton, MI 48188

    3beds
    1,925sqft
    Townhouse
    Built in 2019
    8,276 Square Feet Lot
    $-- Zestimate®
    $50/sqft
    $2,570 Estimated rent

    Home value

    Not available

    Estimated sales range

    Not available

    $2,570/mo

    Zestimate® history
    Loading
    Loading...

    Owner options

    List your home for rent

    $2,570/mo

    Rent Zestimate®

    Find your next renter with Zillow Rental Manager. Plus, with online applications, you can quickly screen prospective tenants – for free.

    Learn more

    $2,570/mo

    Rent Zestimate®

    Refinance and save

    $696/mo

    Est. payment

    Refinancing to a lower rate could help reduce your monthly payments and save thousands over the life of the loan.

    See today's rates

    $696/mo

    Est. payment

    Explore your selling options

    Work with a Zillow partner agent

    Leverage their expertise and Zillow's premium Showcase listings to get your home seen by more buyers.

    Get started

    List with your own agent

    Get your home in front of millions of buyers by listing it on Zillow.

    Learn how to do it

    Sell it yourself

    Take full control of how buyers see your home on Zillow by listing For Sale by Owner (FSBO).

    List your home

    What's special

    Downtown cherry hill villageOpen-concept designLarge granite islandFully finished lower levelPlymouth canton schoolsConvenient parkingCathedral ceilings

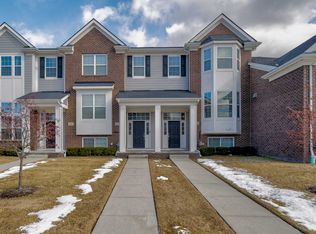
    Rare Ranch-style townhouse that has it all! This end-unit condo has so much to love. While most of the townhouses here are three stories, this home lives like a ranch with a fully finished lower level. You'll love the cathedral ceilings and abundant natural light in the great room and kitchen. This open-concept design features a large granite island with overhang for seating, lots of counter space, tons of cabinet storage, and sparkling clean SS appliances. Gorgeous hardwoods adorn the main living areas and add to this home's upscale feel. Primary Bedroom has vaulted ceiling, and two closets to help you stay organized. Attached en-suite boasts a soaking tub, shower, ceramic tile flooring, plus dual sinks on the granite vanity. Lowel level has additional living area with lots more natural light streaming in! Third bedroom (currently being used as an office) is conveniently located next to the third full bath. Laundry room is spacious and also houses the home's mechanicals. Oversized 2 car garage is a rare find at this community! Your guests will appreciate all of the convenient parking available off Chester Arthur, just steps from your front door. Downtown Cherry Hill Village is only a hop, skip and jump away from you. Enjoy all of the MANY conveniences this area has to offer like. Maintenance-free living! Desirable Plymouth Canton Schools. Come and see your new home before it's gone!

    This property is off market, which means it's not currently listed for sale or rent on Zillow. This may be different from what's available on other websites or public sources.

    Zillow last checked:

    Listing updated:

    Listed by:

    Nicholas Tong 810-227-5500,

    Coldwell Banker Town & Country

    Bought with:

    Kelly L Pine, 5301367273

    The Agency Hall & Hunter

    Source: Realcomp II,MLS#: 20230046712MLS Logo

    Facts & features

    Interior

    Bedrooms & bathrooms
    • Bedrooms: 3
    • Bathrooms: 3
    • Full bathrooms: 3
    Heating
    • Forced Air, Natural Gas
    Cooling
    • Central Air
    Appliances
    • Included: Dryer, Free Standing Gas Range, Free Standing Refrigerator, Microwave, Stainless Steel Appliances, Washer
    • Laundry: Electric Dryer Hookup, Laundry Room
    Features
    • High Speed Internet, Programmable Thermostat
    • Has basement: No
    • Has fireplace: No
    Interior area
    • Total interior livable area: 1,925 sqft
    • Finished area above ground: 1,925

    Property

    Parking
    • Total spaces: 2
    • Parking features: Two Car Garage, Attached, Direct Access, Electricityin Garage
    • Attached garage spaces: 2
    Features
    • Levels: Two
    • Stories: 2
    • Entry location: GroundLevelwSteps
    • Patio & porch: Covered
    • Exterior features: Balcony
    • Pool features: None
    Lot
    • Size: 8,276 Square Feet
    • Features: Corner Lot, Sprinklers
    Details
    • Parcel number: 71073070098000
    • Special conditions: Short Sale No,Standard

    Construction

    Type & style
    • Home type: Townhouse
    • Architectural style: Raised Ranch,Townhouse
    • Property subtype: Townhouse
    Materials
    • Brick, Vinyl Siding
    • Foundation: Slab
    • Roof: Asphalt
    Condition
    • New construction: No
    • Year built: 2019

    Utilities & green energy

    • Sewer: Public Sewer
    • Water: Public
    • Utilities for property: Cable Available

    Community & HOA

    Community
    • Features: Sidewalks
    • Subdivision: REPLAT NO 4 WAYNE COUNTY CONDO SUB PLAN NO 1106 AKA THE TOWNS AT CHERRY HILL
    HOA
    • Has HOA: Yes
    • Services included: Maintenance Grounds, Snow Removal
    • HOA fee: $140 monthly
    • HOA phone: 248-377-9933
    Location
    • Region: Canton

    Financial & listing details

    • Price per square foot: $50/sqft
    • Tax assessed value: $161,200
    • Annual tax amount: $6,614
    • Date on market: 6/16/2023
    • Cumulative days on market: 11 days
    • Listing agreement: Exclusive Right To Sell
    • Listing terms: Cash,Conventional,FHA,Va Loan
    • Exclusions: Exclusion(s) Exist

    Price history

    DateEventPrice
    7/5/2023Sold$450,000+3.5%$234/sqft
    Source: Realcomp II #20230046712 Report a problem
    6/23/2023Pending sale$434,900$226/sqft
    Source: Realcomp II #20230046712 Report a problem
    6/16/2023Listed for sale$434,900+29.6%$226/sqft
    Source: Realcomp II #20230046712 Report a problem
    8/26/2020Sold$335,515-3.1%$174/sqft
    Source: Agent Provided Report a problem
    4/20/2020Listing removed$346,315$180/sqft
    Source: M/I Homes Report a problem
    4/10/2020Listed for sale$346,315$180/sqft
    Source: M/I Homes Report a problem

    Public tax history

    YearProperty taxesTax assessment
    2020$2,188 $48,300 +114.7%
    2019-- $22,500
    Find assessor info on the county website

    Neighborhood: 48188

    Nearby schools

    GreatSchools rating
    Get pre-qualified for a loan
    At Zillow Home Loans, we can pre-qualify you in as little as 5 minutes with no impact to your credit score.

    An equal housing lender. NMLS #10287.