Skip main navigation
Closed
  • $628,000

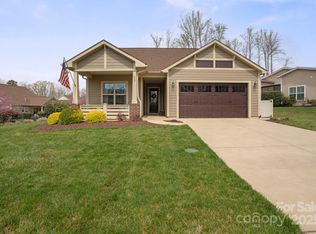
    171 Chimney Rock Ct, Denver, NC 28037

    2beds
    1,883sqft
    Single Family Residence
    Built in 2016
    0.2 Acres Lot
    $627,200 Zestimate®
    $334/sqft
    $2,475 Estimated rent

    Home value

    $627,200

    $564,000 - $702,000

    $2,475/mo

    Zestimate® history
    Loading
    Loading...

    Owner options

    List your home for rent

    $2,475/mo

    Rent Zestimate®

    Find your next renter with Zillow Rental Manager. Plus, with online applications, you can quickly screen prospective tenants – for free.

    Learn more

    $2,475/mo

    Rent Zestimate®

    Refinance and save

    $4,195/mo

    Est. payment

    Refinancing to a lower rate could help reduce your monthly payments and save thousands over the life of the loan.

    See today's rates

    $4,195/mo

    Est. payment

    Explore your selling options

    Work with a Zillow partner agent

    Leverage their expertise and Zillow's premium Showcase listings to get your home seen by more buyers.

    Get started

    List with your own agent

    Get your home in front of millions of buyers by listing it on Zillow.

    Learn how to do it

    Sell it yourself

    Take full control of how buyers see your home on Zillow by listing For Sale by Owner (FSBO).

    List your home

    What's special

    Gas fpTiled showerSerene master suitePrivacy shadesWell-appointed kitchenMature landscapingGranite countertops
    ***HOME CANT BE BUILT AT CURRENT PRICE*** Why wait when you can stroll to The Twin Mills Club. Well-appointed kitchen anchors the main living area. SS gas cook top, wall oven, granite countertops & tile backsplash. Custom cabinetry & bookshelves in flex/office space. Wall of glass opens to the Tennessee Fieldstone paved extended Lanai w/ privacy shades, gas firepit & grilling area extending outdoor entertaining options. Private fenced back yard w/mature landscaping, accent lighting & access to miles of walking trails. Great room features gas FP & built in surround sound speakers. Serene master suite w/custom window seat adding storage & ensuite bath w/dual sink vanity, generous walk-in closet and tiled shower. LVP & tile floors throughout the main living areas (new carpet in primary bedroom) 10' ceilings & 8' doors . 2 car garage w/4' extension & extensive hanging storage rack system. Trilogy Membership includes Freedom Boat Club on Lake Norman plus award winning amenities

    Zillow last checked:

    Listing updated:

    Listed by:

    David Henderson david@charlottelake.com,

    Southern Homes of the Carolinas, Inc

    Bought with:

    Michael Diniz

    EXP Realty LLC Mooresville

    Source: Canopy MLS as distributed by MLS GRID,MLS#: 4199065MLS Logo

    Facts & features

    Interior

    Bedrooms & bathrooms
    • Bedrooms: 2
    • Bathrooms: 2
    • Full bathrooms: 2
    • Main level bedrooms: 2
    Primary bedroom
    • Level: Main
    Primary bedroom
    • Level: Main
    Bedroom s
    • Level: Main
    Bedroom s
    • Level: Main
    Bathroom full
    • Level: Main
    Bathroom full
    • Level: Main
    Bathroom full
    • Level: Main
    Bathroom full
    • Level: Main
    Dining area
    • Level: Main
    Dining area
    • Level: Main
    Great room
    • Level: Main
    Great room
    • Level: Main
    Kitchen
    • Level: Main
    Kitchen
    • Level: Main
    Laundry
    • Level: Main
    Laundry
    • Level: Main
    Study
    • Level: Main
    Study
    • Level: Main
    Sunroom
    • Level: Main
    Sunroom
    • Level: Main
    Heating
    • Central
    Cooling
    • Central Air
    Appliances
    • Included: Dishwasher, Disposal, Gas Water Heater, Microwave, Refrigerator, Washer/Dryer
    • Laundry: Laundry Room
    Features
    • Breakfast Bar, Open Floorplan, Walk-In Closet(s)
    • Has basement: No
    • Fireplace features: Gas Log, Great Room
    Interior area
    • Total structure area: 1,883
    • Total interior livable area: 1,883 sqft
    • Finished area above ground: 1,883
    • Finished area below ground: 0

    Property

    Parking
    • Total spaces: 2
    • Parking features: Attached Garage, Garage Door Opener, Garage on Main Level
    • Attached garage spaces: 2
    Features
    • Levels: One
    • Stories: 1
    • Patio & porch: Front Porch, Patio, Rear Porch
    Lot
    • Size: 0.2 Acres
    • Features: Corner Lot, Wooded
    Details
    • Parcel number: 92063
    • Zoning: PD-R
    • Special conditions: Standard

    Construction

    Type & style
    • Home type: SingleFamily
    • Architectural style: Transitional
    • Property subtype: Single Family Residence
    Materials
    • Hardboard Siding
    • Foundation: Slab
    • Roof: Shingle
    Condition
    • New construction: No
    • Year built: 2016
    Details
    • Builder model: Graham
    • Builder name: SHEA

    Utilities & green energy

    • Sewer: County Sewer
    • Water: County Water

    Community & HOA

    Community
    • Features: Fifty Five and Older, Clubhouse, Concierge, Dog Park, Game Court, Gated, Sidewalks, Street Lights, Tennis Court(s), Walking Trails
    • Senior community: Yes
    • Subdivision: Trilogy Lake Norman
    HOA
    • Has HOA: Yes
    • HOA fee: $512 monthly
    • HOA name: AAM
    • HOA phone: 980-247-1600
    Location
    • Region: Denver

    Financial & listing details

    • Price per square foot: $334/sqft
    • Tax assessed value: $515,487
    • Annual tax amount: $3,254
    • Date on market: 11/12/2024
    • Cumulative days on market: 67 days
    • Listing terms: Cash,Conventional,VA Loan
    • Road surface type: Concrete, Paved

    Price history

    DateEventPrice
    2/7/2025Sold$628,000-1.8%$334/sqft
    Source: Canopy MLS as distributed by MLS GRID #4199065 Report a problem
    1/18/2025Pending sale$639,500$340/sqft
    Source: Canopy MLS as distributed by MLS GRID #4199065 Report a problem
    11/27/2024Price change$639,500-3%$340/sqft
    Source: Canopy MLS as distributed by MLS GRID #4199065 Report a problem
    11/12/2024Listed for sale$659,000+76.2%$350/sqft
    Source: Canopy MLS as distributed by MLS GRID #4199065 Report a problem
    8/12/2016Sold$374,000$199/sqft
    Source: Public Record Report a problem

    Public tax history

    YearProperty taxesTax assessment
    2025$3,254 +1%$515,487
    2024$3,220 $515,487
    2023$3,220 +13.9%$515,487 +40.5%
    2022$2,826 -0.6%$366,897
    2021$2,845 +7.1%$366,897
    2020$2,656 +2%$366,897
    2019$2,605 +25%$366,897 +26.8%
    2018$2,085 $289,441
    2017$2,085 +3290.6%$289,441
    2016$61 --
    Find assessor info on the county website

    Neighborhood: 28037

    Nearby schools

    GreatSchools rating
    Schools provided by the listing agent
    • Elementary: Catawba Springs
    • Middle: East Lincoln
    • High: East Lincoln

    Source: Canopy MLS as distributed by MLS GRID. This data may not be complete. We recommend contacting the local school district to confirm school assignments for this home.

    Get a cash offer in 3 minutes
    Find out how much your home could sell for in as little as 3 minutes with a no-obligation cash offer.
    Estimated market value
    $627,200
    Get a cash offer in 3 minutes
    Find out how much your home could sell for in as little as 3 minutes with a no-obligation cash offer.
    Estimated market value
    $627,200