Skip main navigation
For sale
  • $675,000

    171 Coachman Pl, Georgetown, KY 40324

    5beds
    4,384sqft
    : 
    $4,200/mo
    Get pre-qualified
    Single Family Residence
    Built in 2008
    0.27 Acres Lot
    $653,100 Zestimate®
    $154/sqft
    $8/mo HOA

    What's special

    Gorgeous updated bathroomBeautifully updatedConvenient laundry chuteScreened-in side porchIncredibly spaciousNewly renovated laundry roomBeautifully renovated primary suite
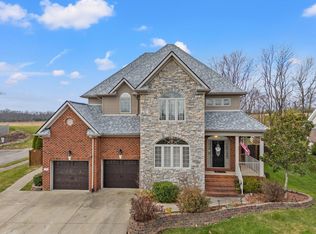
    Welcome to one of the prettiest homes located in one of Georgetown's most desirable neighborhoods, this 5-bedroom, 4.5-bath home has space, style, and so many fun details. The spacious bedrooms offer plenty of room, while the beautifully renovated primary suite is a true standout with a gorgeous updated bathroom. Even laundry feels easier with a convenient laundry chute leading to the newly renovated laundry room! The finished basement offers tons of additional living and entertaining space—including a secret room that adds a little extra character to this already special home. Outside, enjoy the screened-in side porch or relax in the private backyard overlooking peaceful farmland with no neighbors directly behind you. Beautifully updated, incredibly spacious, and full of charm—this is one you'll want to see in person! Seller has accepted a contract with a 48 hour kickout clause.
    8 days
    3,448
    150

    Likely to sell faster than

    Zillow last checked:

    Listing updated:

    Listed by:

    Lyndsey Martin 859-351-6953,

    Kentucky Land and Home

    Source: Imagine MLS,MLS#: 26022823MLS Logo

      Facts & features

      Interior

      Bedrooms & bathrooms
      • Bedrooms: 5
      • Bathrooms: 5
      • Full bathrooms: 4
      • 1/2 bathrooms: 1
      Primary bedroom
      • Level: Second
      Bedroom 2
      • Level: Second
      Bedroom 3
      • Level: Second
      Bedroom 4
      • Level: Second
      Bedroom 5
      • Level: Second
      Bathroom 1
      • Level: First
      Bathroom 2
      • Level: Lower
      Bathroom 3
      • Level: Second
      Bathroom 4
      • Level: Second
      Dining room
      • Level: First
      Foyer
      • Level: First
      Great room
      • Level: Lower
      Kitchen
      • Level: First
      Living room
      • Level: First
      Office
      • Level: First
      Office
      • Level: Lower
      Utility room
      • Level: First
      Heating
      • Electric, Heat Pump, Zoned, Propane Tank Owned
      Cooling
      • Electric, Heat Pump, Zoned
      Appliances
      • Included: Disposal, Dishwasher, Microwave, Refrigerator, Oven, Range
      • Laundry: Electric Dryer Hookup, Washer Hookup
      Features
      • Central Vacuum, Entrance Foyer, Eat-in Kitchen, Walk-In Closet(s), Ceiling Fan(s)
      • Flooring: Carpet, Hardwood, Tile
      • Windows: Blinds
      • Basement: Concrete,Finished,Walk-Out Access
      • Number of fireplaces: 2
      • Fireplace features: Gas Log, Great Room, Living Room
      Interior area
      • Total structure area: 4,384
      • Total interior livable area: 4,384 sqft
      • Finished area above ground: 3,197
      • Finished area below ground: 1,187

      Property

      Parking
      • Total spaces: 2
      • Parking features: Attached Garage, Driveway, Garage Faces Front
      • Garage spaces: 2
      • Has uncovered spaces: Yes
      Features
      • Levels: Two
      • Fencing: Wood
      • Has view: Yes
      • View description: Neighborhood
      Lot
      • Size: 0.27 Acres
      • Features: Landscaped
      Details
      • Additional structures: Shed(s)
      • Parcel number: 16520003.000

      Construction

      Type & style
      • Home type: SingleFamily
      • Property subtype: Single Family Residence
      Materials
      • Brick Veneer, Vinyl Siding
      • Foundation: Concrete Perimeter
      • Roof: Dimensional Style,Shingle
      Condition
      • Year built: 2008

      Utilities & green energy

      • Sewer: Public Sewer
      • Water: Public

      Community & HOA

      Community
      • Security: Security System Owned
      • Subdivision: The Stables
      HOA
      • Has HOA: Yes
      • Amenities included: None
      • Services included: Maintenance Grounds
      • HOA fee: $100 annually
      Location
      • Region: Georgetown

      Financial & listing details

      • Price per square foot: $154/sqft
      • Tax assessed value: $560,000
      • Annual tax amount: $5,036
      • Date on market: 8/21/2026

        Estimated market value

        $653,100

        $620,000 - $686,000

        $3,697/mo

        Price history

        DateEventPrice
        8/21/2026Listed for sale$675,000+20.5%$154/sqft
        Source: Imagine MLS #26022823 Report a problem
        7/11/2022Sold$560,000+0.2%$128/sqft
        Source: Imagine MLS #22012232 Report a problem
        6/12/2022Pending sale$559,000$128/sqft
        Source: Imagine MLS #22012232 Report a problem
        6/10/2022Listed for sale$559,000+38%$128/sqft
        Source: Imagine MLS #22012232 Report a problem
        3/27/2020Sold$405,000-3.5%$92/sqft
        Source: Imagine MLS #1926450 Report a problem
        2/26/2020Pending sale$419,900$96/sqft
        Source: Milestone Realty Consultants #1926450 Report a problem
        11/15/2019Listed for sale$419,900+20%$96/sqft
        Source: Milestone Realty Consultants #1926450 Report a problem
        10/30/2012Sold$350,000-5.4%$80/sqft
        Source: Public Record Report a problem
        8/17/2012Price change$369,900-2.6%$84/sqft
        Source: RE/MAX Creative Realty #1204391 Report a problem
        7/19/2012Price change$379,900-2.6%$87/sqft
        Source: RE/MAX Creative Realty #1204391 Report a problem
        6/11/2012Price change$389,900-1%$89/sqft
        Source: RE/MAX Creative Realty #1204391 Report a problem
        5/11/2012Price change$394,000-1%$90/sqft
        Source: RE/MAX Creative Realty #1204391 Report a problem
        3/11/2012Listed for sale$398,000+0.1%$91/sqft
        Source: RE/MAX Creative Realty #1204391 Report a problem
        2/23/2009Sold$397,680+1004.7%$91/sqft
        Source: Public Record Report a problem
        8/15/2008Sold$36,000$8/sqft
        Source: Public Record Report a problem

        Public tax history

        YearProperty taxesTax assessment
        2024$5,036 -0.8%$560,000
        2023$5,078 +44.5%$560,000 +38.3%
        2022$3,514 -1.1%$405,000
        2021$3,552 +905.7%$405,000 +14.7%
        2017$353 +53.8%$353,170
        2016$230 $353,170 0%
        2015$230 -92.1%$353,200 +0.9%
        2014$2,902 +1100.7%$350,000 -10.2%
        2011$242 $389,800 -2%
        2010-- $397,680 +33.1%
        2009-- $298,808
        Find assessor info on the county website

        Monthly payment

        Est. payment

        Payment breakdown

        Explore the cost of this home by adjusting the details. Changes won't be saved.
        All calculations are estimates and provided by Zillow, Inc. for informational purposes only. Actual amounts may vary.
        HOA fees may include property taxes on listings classified as Co-Ops. Contact the listing agent and/or owner for fee details.
        See how much you could borrow to make a competitive offer.

        Climate risks

        Neighborhood: 40324

        Getting around

        6 / 100
        Car-Dependent
        21 / 100
        Somewhat Bikeable

        Nearby schools

        GreatSchools rating
        Schools provided by the listing agent
        • Elementary: Anne Mason
        • Middle: Royal Spring
        • High: Scott Co

        Source: Imagine MLS. This data may not be complete. We recommend contacting the local school district to confirm school assignments for this home.

        A local agent can set up tours, give advice and negotiate with sellers.

        Browse local experts