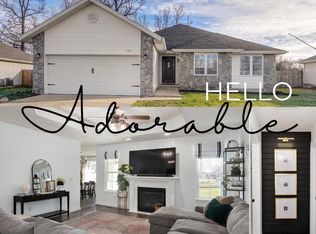
****PRICE ADJUSTMENT**** Say hello to your dream home in Rogersville, Missouri! Nestled in a serene and safe neighborhood, this charming residence offers the perfect blend of comfort and convenience.Step inside to discover a renovated cozy interior that combines modern features with classic charm. The open-concept living area is flooded with natural light, creating a warm and inviting ambiance. Updates including but not limited to: new roof put on just a couple of weeks ago, new air conditioner, new heater, new water heater put in just a year ago, fresh paint in all the rooms, and new gutters put on last week!Imagine waking up to the soothing aroma of blossoming fruit trees in your backyard, creating your own oasis of tranquility. Situated on a peaceful street, this home ensures privacy while being just moments away from the school, making morning commutes a breeze.Relax and unwind in the master suite that exudes comfort with simplicity. Two additional well-appointed bedrooms provide ample space for family, guests, or a home office. As you venture into the backyard, you'll be greeted by a lush landscape adorned with a variety of fruit trees, offering a bounty of delicious harvests right at your doorstep. Including a custom built chicken coop!fruit trees included on porperty: nectarine, pear, persimmon, fig, plum, blackberry, raspberry, blueberry, white flesh peach, and two apple trees!Whether you're entertaining in the beautifully landscaped yard under the gazebo or enjoying the quietude of this location, this home has it all. Propoerty includes 10x12 barn-style storage shed with loft storage.This beautiful home is priced to sell and won't be available for very long! Your new beginning starts here!
Closed
Price Unknown
171 Cody Drive, Rogersville, MO 65742
3beds
1,491sqft
Single Family Residence
Built in 2004
0.32 Acres Lot
$263,700 Zestimate®
$--/sqft
$1,627 Estimated rent
Home value
$263,700
$251,000 - $277,000
$1,627/mo
Zestimate® history
Owner options
List your home for rent
$1,627/mo
Rent Zestimate®
Find your next renter with Zillow Rental Manager. Plus, with online applications, you can quickly screen prospective tenants – for free.
$1,627/mo
Rent Zestimate®
Refinance and save
Refinancing to a lower rate could help reduce your monthly payments and save thousands over the life of the loan.
Explore your selling options
Work with a Zillow partner agent
Leverage their expertise and Zillow's premium Showcase listings to get your home seen by more buyers.
Get startedList with your own agent
Get your home in front of millions of buyers by listing it on Zillow.
Learn how to do itSell it yourself
Take full control of how buyers see your home on Zillow by listing For Sale by Owner (FSBO).
List your homeWhat's special
New heaterMaster suiteClassic charmNew water heaterNew guttersWhite flesh peachModern features
Zillow last checked:
Listing updated:
Listed by:
Abigail Webber 417-222-2238,
Keller Williams
Bought with:
Joanne V Coutchie, 1999027351
Murney Associates - Seymour
Source: SOMOMLS as distributed by MLS GRID,MLS#: 60251945
Facts & features
Interior
Bedrooms & bathrooms
- Bedrooms: 3
- Bathrooms: 2
- Full bathrooms: 2
Bedroom 1
- Area: 204.36
- Dimensions: 15.6 x 13.1
Bedroom 2
- Area: 123.21
- Dimensions: 11.1 x 11.1
Bedroom 3
- Area: 122.21
- Dimensions: 12.1 x 10.1
Kitchen
- Area: 147.76
- Dimensions: 13.3 x 11.11
Living room
- Area: 265.2
- Dimensions: 17.11 x 15.5
Heating
- Forced Air, Heat Pump, Electric
Cooling
- Ceiling Fan(s), Central Air
Appliances
- Included: Electric Cooktop, Dishwasher, Microwave, Refrigerator, Built-In Electric Oven
- Laundry: In Garage, W/D Hookup
Features
- Vaulted Ceiling(s), Walk-in Shower
- Flooring: Carpet
- Windows: Blinds
- Has basement: No
- Attic: Pull Down Stairs
- Has fireplace: No
Interior area
- Total structure area: 1,491
- Total interior livable area: 1,491 sqft
- Finished area above ground: 1,491
- Finished area below ground: 0
Property
Parking
- Total spaces: 2
- Parking features: Driveway
- Attached garage spaces: 2
- Has uncovered spaces: Yes
Features
- Levels: One
- Stories: 1
- Patio & porch: Deck, Front Porch
- Exterior features: Garden, Rain Gutters
- Has spa: Yes
- Spa features: Bath
- Fencing: Metal,Wood
Lot
- Size: 0.32 Acres
- Dimensions: 70 x 200
- Features: Dead End Street, Landscaped
Details
- Additional structures: Gazebo, Other, Shed(s)
- Parcel number: 204018004003001180
Construction
Type & style
- Home type: SingleFamily
- Architectural style: Traditional
- Property subtype: Single Family Residence
Materials
- Stone, Vinyl Siding
- Foundation: Block
- Roof: Composition
Condition
- Year built: 2004
Utilities & green energy
- Sewer: Public Sewer
- Water: Public
Community & HOA
Community
- Security: Smoke Detector(s)
- Subdivision: Greenbrier
Location
- Region: Rogersville
Financial & listing details
- Tax assessed value: $114,200
- Annual tax amount: $1,422
- Date on market: 1/9/2024
- Listing terms: Cash,Conventional,FHA,VA Loan
- Road surface type: Asphalt
Price history
| Date | Event | Price |
|---|---|---|
| 11/2/2023 | Sold | -- |
Source:  SOMOMLS as distributed by MLS GRID #60251945 Report a problem SOMOMLS as distributed by MLS GRID #60251945 Report a problem | ||
| 10/3/2023 | Pending sale | $249,000$167/sqft |
Source: SOMOMLS as distributed by MLS GRID #60251945 Report a problem | ||
| 10/1/2023 | Price change | $249,000-3.9%$167/sqft |
Source: SOMOMLS as distributed by MLS GRID #60251945 Report a problem | ||
| 9/15/2023 | Listed for sale | $259,000$174/sqft |
Source: SOMOMLS as distributed by MLS GRID #60251945 Report a problem | ||
Public tax history
| Year | Property taxes | Tax assessment |
|---|---|---|
| 2024 | $1,469 +4.9% | $21,700 |
| 2023 | $1,400 -1.6% | $21,700 |
| 2022 | $1,423 +3% | $21,700 |
| 2021 | $1,382 +4.7% | $21,700 +10.3% |
| 2020 | $1,320 0% | $19,680 |
| 2019 | $1,320 +8.2% | $19,680 |
| 2018 | $1,220 | $19,680 |
| 2017 | $1,220 +7.8% | $19,680 +7.3% |
| 2016 | $1,132 | $18,340 |
| 2015 | $1,132 +14.9% | $18,340 |
| 2012 | $986 | $18,340 |
| 2010 | -- | $18,340 |
Find assessor info on the county website
Neighborhood: 65742
Nearby homes
- $--3 bd2 ba1.5k sqft167 Cody Dr, Rogersville, MO 65742Sold

- $241,100-- bd1 ba1.5k sqft175 Cody Dr, Rogersville, MO 65742Off Market

- $512,200-- bd1 ba3.2k sqft175 Cody Dr, Rogersville, MO 65742Off Market
- $--3 bd2 ba1.3k sqft163 Cody Dr, Rogersville, MO 65742Sold
- $238,500-- bd1 ba1.3k sqft179 Cody Dr, Rogersville, MO 65742Off Market
- $204,800-- bd1 ba1.3k sqft210 Hamilton St, Rogersville, MO 65742Off Market
- $245,2003 bd2 ba1.4k sqft159 Cody Dr, Rogersville, MO 65742Off Market
- $239,000-- bd1 ba1.5k sqft168 Cody Dr, Rogersville, MO 65742Off Market
Nearby schools
GreatSchools rating
- 9/10Logan-Rogersville Upper Elementary SchoolGrades: 4-6Distance: 0.7 mi
- 7/10Logan-Rogersville Middle SchoolGrades: 7-8Distance: 3.5 mi
- 7/10Logan-Rogersville High SchoolGrades: 9-12Distance: 3.5 mi
Schools provided by the listing agent
- Elementary: Rogersville
- Middle: Rogersville
- High: Rogersville
Source: SOMOMLS as distributed by MLS GRID. This data may not be complete. We recommend contacting the local school district to confirm school assignments for this home.
Sell for more on Zillow
Get a Zillow Showcase℠ listing at no additional cost and you could sell for .
$263,700
2% more
+$5,274
With Zillow Showcase(estimated)
$268,974
- Missouri
- Webster County
- Rogersville
- 65742
- 171 Cody Drive
Nearby cities
Nearby zip codes
Other Rogersville Topics
