Discover comfort and functionality in this well-maintained brick home located in Lake Forest. Boasting a split floor plan with three bedrooms, three and a half bathrooms, plus a large basement, this home is perfect for those seeking a blend of comfort and functionality. As you step inside, you'll be greeted by timeless wood flooring that graces much of the main level. The interior has been recently painted, giving a sense of freshness and is ready for you to infuse your personal touch. Entertain with ease in the living and flex spaces, including a walk-out basement that is sure to be the envy of all your guests. With plenty of room for a pool table, cozy living room, dining area, and exercise equipment, the basement offers endless possibilities for recreation and relaxation. Need extra storage? No problem – the basement also provides ample space to stow away your belongings with ease. Outside, you will discover a large yard where you can unwind and enjoy the, park-like surroundings. Whether you're hosting a barbecue on the spacious deck or simply basking in the tranquility of the private yard, this home offers the perfect backdrop for all your outdoor endeavors. Conveniently located in Daphne, you'll enjoy easy access to a plethora of amenities including, 3 pools, tennis courts, golf course, top-rated schools, shopping destinations, dining options and quick access to I-10 for an easy commute to Mobile or Pensacola. With its unbeatable combination of comfort, functionality, and prime location, this home is an opportunity not to be missed. Come experience living at its finest – schedule your private tour today! Per Seller: Bronze Fortified Roof May 2022. Buyer/Buyer's agent to verify any information deemed important.
Closed
$380,000
171 Country Club Dr, Daphne, AL 36526
3beds
3,215sqft
Single Family Residence
Built in 1992
0.68 Acres Lot
$404,400 Zestimate®
$118/sqft
$2,784 Estimated rent
Home value
$404,400
$380,000 - $433,000
$2,784/mo
Zestimate® history
Owner options
List your home for rent
$2,784/mo
Rent Zestimate®
Find your next renter with Zillow Rental Manager. Plus, with online applications, you can quickly screen prospective tenants – for free.
$2,784/mo
Rent Zestimate®
Refinance and save
$2,384/mo
Est. payment
Refinancing to a lower rate could help reduce your monthly payments and save thousands over the life of the loan.
$2,384/mo
Est. payment
Explore your selling options
Work with a Zillow partner agent
Leverage their expertise and Zillow's premium Showcase listings to get your home seen by more buyers.
Get startedList with your own agent
Get your home in front of millions of buyers by listing it on Zillow.
Learn how to do itSell it yourself
Take full control of how buyers see your home on Zillow by listing For Sale by Owner (FSBO).
List your homeWhat's special
Zillow last checked:
Listing updated:
Listed by:
Trident Team 251-487-2414,
Bellator Real Estate, LLC,
Melisa Dotson 251-487-2414,
Bellator Real Estate, LLC
Bought with:
Trident Team
Bellator Real Estate, LLC
Source: Baldwin Realtors,MLS#: 359690
Facts & features
Interior
Bedrooms & bathrooms
- Bedrooms: 3
- Bathrooms: 4
- Full bathrooms: 3
- 1/2 bathrooms: 1
Heating
- Central, Electric
Cooling
- Electric
Appliances
- Included: Cooktop, Disposal, Dishwasher
Features
- En Suite, Internet, Ceiling Fan(s), High Ceilings, Termite Contract, Split Bedroom Plan
- Flooring: Tile, Wood
- Number of fireplaces: 1
- Fireplace features: Living Room, Wood Burning
Interior area
- Total interior livable area: 3,215 sqft
Property
Parking
- Parking features: Attached, Double Carport
Features
- Stories: 1
- Patio & porch: Rear Porch, Porch Open, Front Porch
- Exterior features: Storage
- Pool features: None
- Fencing: Partial
- Has view: Yes
- View description: Southern View
- Waterfront features: No Waterfront
Lot
- Size: 0.68 Acres
- Features: Some Trees, Subdivision, Less Than 1 Acre, Irregular/See Remarks
Details
- Parcel number: 4303060007069.000
- Special conditions: None
Construction
Type & style
- Home type: SingleFamily
- Architectural style: Traditional
- Property subtype: Single Family Residence
Materials
- Roof: Dimensional,Composition Shingle
Condition
- Year built: 1992
Utilities & green energy
- Utilities for property: Water City, Sewage City, Total Electric, Daphne Utilities, Riviera Utilities, Water Heater Electric
Community & HOA
Community
- Features: Clubhouse, Playground, Golf, Pets Allowed, Tennis Racquetball, More Than Two Pets Allowed
- Security: Smoke Detector(s)
- Subdivision: Lake Forest
HOA
- Has HOA: Yes
- Services included: Taxes Common Area, Common Area Insurance, Association Management, Common Area Maintenance
- HOA fee: $60 monthly
- HOA phone: 251-626-0788
Location
- Region: Daphne
Financial & listing details
- Price per square foot: $118/sqft
- Tax assessed value: $403,400
- Annual tax amount: $1,575
- Date on market: 3/20/2024
- Ownership type: Whole Full
Price history
| Date | Event | Price |
|---|---|---|
| 4/23/2024 | Sold | $380,000-1.3%$118/sqft |
Source:  Baldwin Realtors #359690 Report a problem Baldwin Realtors #359690 Report a problem | ||
| 3/21/2024 | Listed for sale | $385,000$120/sqft |
Source: Baldwin Realtors #359690 Report a problem | ||
Public tax history
| Year | Property taxes | Tax assessment |
|---|---|---|
| 2025 | $1,575 -11.1% | $40,360 +2.2% |
| 2024 | $1,772 +24.7% | $39,500 +24% |
| 2023 | $1,421 | $31,860 +21.3% |
| 2022 | -- | $26,260 +9.8% |
| 2021 | $984 +5% | $23,920 +4.7% |
| 2020 | $937 +5.3% | $22,840 +5.1% |
| 2019 | $890 +3.8% | $21,740 +3.6% |
| 2018 | $857 +5.6% | $20,980 +5.3% |
| 2017 | $812 | $19,920 +2.5% |
| 2016 | $812 | $19,440 +0.8% |
| 2015 | -- | $19,280 +1.8% |
| 2014 | -- | $18,940 +3% |
| 2013 | -- | $18,380 -2.6% |
| 2011 | -- | $18,880 -3.6% |
| 2010 | -- | $19,580 -11.7% |
| 2009 | $909 | $22,180 |
| 2008 | $909 +54.1% | $22,180 +50.3% |
| 2007 | $590 -13.7% | $14,760 -12.9% |
| 2006 | $683 +12.8% | $16,940 +11.9% |
| 2005 | $606 +0.6% | $15,140 +0.5% |
| 2004 | $603 | $15,060 |
| 2003 | $603 +1.9% | $15,060 +1.8% |
| 2002 | $591 +1.1% | $14,800 |
| 2001 | $585 | $14,800 |
| 2000 | $585 | $14,800 |
Find assessor info on the county website
Neighborhood: 36526
Nearby homes
- $269,1003 bd3 ba2.1k sqft108 Myrna Cir, Daphne, AL 36526Off Market
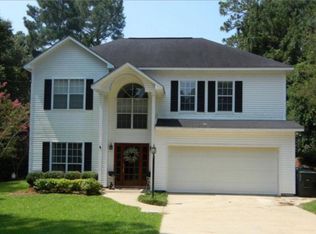
- $273,0004 bd2 ba2.1k sqft106 Myrna Cir, Daphne, AL 36526Off Market
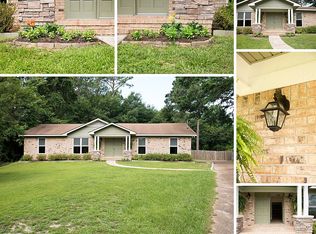
- $256,2003 bd3 ba2.2k sqft184 Fairway Dr, Daphne, AL 36526Off Market
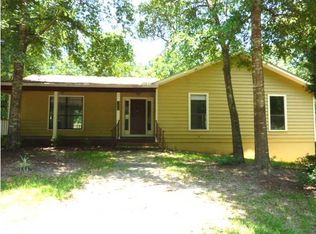
- $16,100-- bd-- ba-- sqft168 Country Club Dr, Daphne, AL 36526Off Market
- $305,0003 bd2 ba1.6k sqft167 Country Club Dr, Daphne, AL 36526Pending
- $10,400-- bd-- ba-- sqft182 Fairway Dr, Daphne, AL 36526Off Market
- $309,2003 bd2 ba2.3k sqft170 Country Club Dr, Daphne, AL 36526Off Market
- $1,600-- bd-- ba-- sqft109 Myrna Cir, Daphne, AL 36526Off Market
Nearby schools
GreatSchools rating
- 9/10Daphne Elementary SchoolGrades: PK-3Distance: 2.2 mi
- 7/10Daphne Middle SchoolGrades: 7-8Distance: 2.7 mi
- 9/10Daphne High SchoolGrades: 9-12Distance: 2.3 mi
Schools provided by the listing agent
- Elementary: Daphne Elementary
- Middle: Daphne Middle
- High: Daphne High
Source: Baldwin Realtors. This data may not be complete. We recommend contacting the local school district to confirm school assignments for this home.
Get a cash offer in 3 minutes
Find out how much your home could sell for in as little as 3 minutes with a no-obligation cash offer.
Estimated market value
$404,400
Get a cash offer in 3 minutes
Find out how much your home could sell for in as little as 3 minutes with a no-obligation cash offer.
Estimated market value
$404,400
- Alabama
- Baldwin County
- Daphne
- 36526
- 171 Country Club Dr
