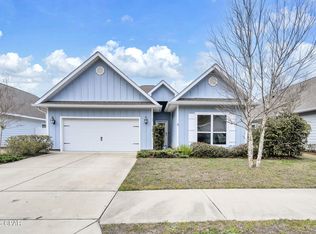
Welcome to 171 Cox Road at Harstvedt Plantation in Santa Rosa Beach. This pre-construction homesite offers the opportunity to secure new construction prior to groundbreaking. This property will be developed with the Embry floorplan and built to current design standards and specifications. Buyers may have the ability to personalize select finishes depending on the stage of construction. Estimated completion timelines and build details available upon request.
Just off the foyer, a versatile flex space offers the perfect setting for a home office, formal dining room, or cozy reading retreat. The open-concept layout flows effortlessly into the heart of the home, where a beautifully appointed kitchen features stainless steel appliances, white soft-close cabinetry, quartz countertops, tile backsplash, and an oversized center island ideal for gathering. Overlooking the spacious great room, this inviting design creates a seamless space for both everyday living and entertaining. The main-level primary suite provides a private escape, complete with a spa-like bath featuring a double vanity, private water closet, soaking tub, separate shower, and a walk-in closet.
Durable EVP flooring runs throughout the home, adding style and easy maintenance.
Pending
$569,900
171 Cox Rd, Pt Washington, FL 32459
5beds
3,001sqft
Single Family Residence
Built in 2026
8,400 Square Feet Lot
$-- Zestimate®
$190/sqft
$-- HOA
What's special
Quartz countertopsVersatile flex spaceOpen-concept layoutSoaking tubSpacious great roomSeparate showerBeautifully appointed kitchen
- 112 days
- 25
- 2
Zillow last checked:
Listing updated:
Listed by:
Pamela K Hawkins 850-641-7679,
DR Horton Realty of Emerald Coast LLC
Source: ECAOR,MLS#: 1003803
Facts & features
Interior
Bedrooms & bathrooms
- Bedrooms: 5
- Bathrooms: 3
- Full bathrooms: 3
Bedroom
- Level: First
- Area: 205.11 Square Feet
- Dimensions: 12.9 x 15.9
Bedroom
- Level: Second
- Area: 144.9 Square Feet
- Dimensions: 12.6 x 11.5
Bedroom
- Level: Second
- Area: 154.29 Square Feet
- Dimensions: 11.1 x 13.9
Bedroom
- Level: Second
- Area: 155.4 Square Feet
- Dimensions: 14.8 x 10.5
Bedroom
- Level: Second
- Area: 159.96 Square Feet
- Dimensions: 12.4 x 12.9
Bonus room
- Level: Second
- Area: 254.79 Square Feet
- Dimensions: 14.9 x 17.1
Great room
- Level: First
- Area: 396.8 Square Feet
- Dimensions: 24.8 x 16
Kitchen
- Level: First
- Area: 126.25 Square Feet
- Dimensions: 12.5 x 10.1
Other
- Description: Flex room off front entry
- Level: First
- Area: 139.15 Square Feet
- Dimensions: 12.1 x 11.5
Heating
- Central
Cooling
- Central Air
Appliances
- Included: Dishwasher, Microwave, Electric Water Heater
- Laundry: Washer/Dryer Hookup
Features
- Crown Molding, Kitchen Island, Pantry
- Common walls with other units/homes: No Common Walls
Interior area
- Total structure area: 3,001
- Total interior livable area: 3,001 sqft
Property
Parking
- Parking features: Garage Door Opener, Garage
- Has garage: Yes
Features
- Stories: 2
- Patio & porch: Covered, Patio
Lot
- Size: 8,400 Square Feet
- Dimensions: 60 x 140
- Features: Interior Lot
Details
- Parcel number: 242S20335000000310
- Zoning description: Resid Single Family
Construction
Type & style
- Home type: SingleFamily
- Architectural style: Traditional
- Property subtype: Single Family Residence
Materials
- Siding Brick Some
- Roof: Shake
Condition
- To Be Built
- New construction: No
- Year built: 2026
Utilities & green energy
- Water: Public
Community & HOA
Community
- Security: Smoke Detector(s)
- Subdivision: Harstvedt Plantation
Location
- Region: Pt Washington
Financial & listing details
- Price per square foot: $190/sqft
- Date on market: 5/23/2026
- Road surface type: Paved
Estimated market value
Not available
Estimated sales range
Not available
Not available
Price history
| Date | Event | Price |
|---|---|---|
| 5/28/2026 | Pending sale | $569,900$190/sqft |
Source:  ECAOR #1003803 Report a problem ECAOR #1003803 Report a problem | ||
| 5/23/2026 | Listed for sale | $569,900$190/sqft |
Source: ECAOR #1003803 Report a problem | ||
Public tax history
Tax history is unavailable.
Monthly payment
Est. payment
Payment breakdown
Explore the cost of this home by adjusting the details. Changes won't be saved.Climate risks
Neighborhood: 32459
Nearby schools
Schools provided by the listing agent
- Elementary: Dune Lakes
- Middle: Emerald Coast
- High: South Walton
Source: ECAOR. This data may not be complete. We recommend contacting the local school district to confirm school assignments for this home.

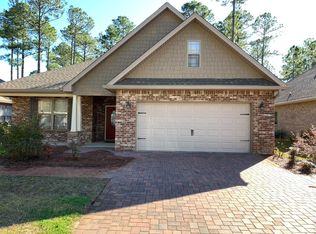
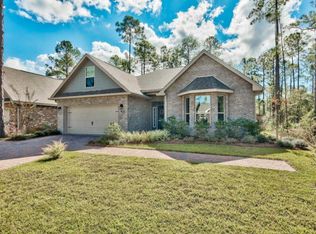
Similar homes
- from $569,9005 bd4 ba3k sqftEmbry Plan, Santa Rosa Beach Homes, Santa Rosa Beach, FL 32459New Construction
 DR Horton
 - $619,9004 bd4 ba2.3k sqft243 N Zander Way, Santa Rosa Beach, FL 32459For Sale
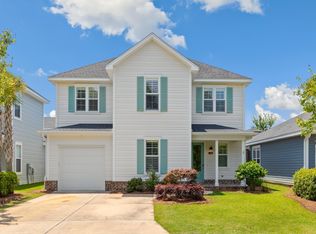
 MLS ID #1001973, Nancy W Turman, Davis Properties Of Nw Fl. ECAOR
 - $549,0004 bd3 ba2.1k sqft64 Stonegate Dr, Santa Rosa Beach, FL 32459For Sale
 MLS ID #784769, Abbott Martin Group. CPAR
 - $611,7214 bd3 ba1.9k sqft61 Ann Magnolia Ln, Santa Rosa Beach, FL 32459New Construction
 ECAOR
ECAOR - $609,9004 bd3 ba1.9k sqft56 Ann Magnolia Ln, Santa Rosa Beach, FL 32459New ConstructionECAOR
- $630,4034 bd2 ba2.3k sqft66 Ann Magnolia Ln, Santa Rosa Beach, FL 32459New ConstructionECAOR
- $540,0005 bd3 ba3.1k sqft15 Oak Trees Ln E, Freeport, FL 32439For SaleMLS ID #1004317, David Bryan McAliley, EXP Realty LLC. ECAOR
- $399,9003 bd3 ba1.8k sqft46 Tranquility Ln, Santa Rosa Beach, FL 32459For SaleMLS ID #1001114, Anthony J DeRosa, All American Realty and Investment Group PLLC. ECAOR
- $729,4355 bd4 ba2.8k sqft41 Brizo Ln Lot 2, Pt Washington, FL 32459For SaleMLS ID #1006760, Abbott Martin Group, EXP Realty LLC. ECAOR
- $465,0004 bd2 ba1.6k sqft726 Cocobolo Dr, Santa Rosa Beach, FL 32459For SaleMLS ID #1009059, Beverly J Buck, Coldwell Banker Realty. ECAOR
- $539,9004 bd3 ba2.6k sqft48 Madiera Dr, Freeport, FL 32439For SaleMLS ID #1002449, Beth Jones, Hammock Bay. ECAOR
- $565,0004 bd3 ba2.8k sqft32 Brushed Dune Cir, Freeport, FL 32439For SaleMLS ID #991050, Jason J Riley, EXP Realty LLC. ECAOR
- $449,0004 bd2 ba2k sqft68 Crimsyn Ryan Ct, Santa Rosa Beach, FL 32459For SaleMLS ID #990269, Michael Tomlin, Coldwell Banker Realty. ECAOR
- $555,0003 bd2 ba2.6k sqft440 Gentle Wind Ct, Freeport, FL 32439For SaleMLS ID #1007254, Julie Pruitt-Gann, Real Broker LLC. ECAOR
- $617,4634 bd4 ba2.2k sqft47 Dylan Dr, Miramar Beach, FL 32550New ConstructionECAOR
