Skip main navigation
For sale
  • Price cut: $4K (6/25)
    $334,990

    171 Cyprus Grove Dr, Lavon, TX 75166

    4beds
    1,807sqft
    : 
    Loading
    Get pre-qualified
    Single Family Residence
    Built in 2021
    8,712 Square Feet Lot
    $329,900 Zestimate®
    $185/sqft
    $66/mo HOA

    What's special

    Bigger lotGranite counter tops throughoutCute front porchLarge walk-in closetSub-tile back-splashOpen concept kitchenSprinkler system
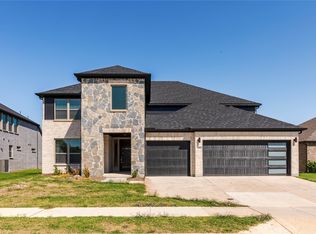
    BETTER THAN NEW - INCLUDES MINI BLINDS, FRIG, WASHER, & DRYER. SURVEY DONE. BIGGER LOT. ACROSS THE STREET FROM POOL AND PARK. HOME WAS CUSTOMIZED. JUST REPAINTED. JUST PROFESSIONALLY CLEANED WINDOWS. 4 bedrooms, 2 bath, Open Concept Kitchen complete with large granite customized caddied island seats 5, granite counter tops throughout, sub-tile back-splash, cabinet lighting, MW, Dishwasher, & Electric Range + vent-a-hood, with a large window over the stainless steel sink giving you a view of the backyard. Family room is large with upgraded 10 ft ceilings and 8 ft doors in the front and back. Master bedroom is large with upgraded tile flooring, Master-bath has 2 vanities, customized cabinets space, En-large shower, & separate toilet room + upper cabs. Large walk-in closet. Laundry room with upper cabs. Ceiling fans in each room. Mini blinds throughout the house. Covered patio with a nice backyard - completely fenced. Completely landscaped. 2 car garage with remotes. Cute front porch. Sprinkler system & gutters.
    63 days
    |
    141
    |
    7
    |

    Zillow last checked:

    Listing updated:

    Listed by:

    Rosie Carrasco Cox 0678697 9726725888,

    Carrasco Real Estate Co. 469-774-2703

    Source: NTREIS,MLS#: 21268675

    Loading...

      Facts & features

      Interior

      Bedrooms & bathrooms
      • Bedrooms: 4
      • Bathrooms: 2
      • Full bathrooms: 2
      Primary bedroom
      • Level: First
      • Dimensions: 1 x 1
      Kitchen
      • Features: Built-in Features, Eat-in Kitchen, Galley Kitchen, Granite Counters, Kitchen Island, Stone Counters
      • Level: First
      • Dimensions: 1 x 1
      Living room
      • Level: First
      • Dimensions: 1 x 1
      Heating
      • Central, Electric
      Cooling
      • Central Air, Electric
      Appliances
      • Included: Dryer, Dishwasher, Electric Range, Disposal, Microwave, Refrigerator, Washer
      Features
      • Built-in Features, Decorative/Designer Lighting Fixtures, Double Vanity, Eat-in Kitchen, Granite Counters, High Speed Internet, Kitchen Island, Open Floorplan, Cable TV, Vaulted Ceiling(s)
      • Flooring: Carpet, Ceramic Tile
      • Has basement: No
      • Has fireplace: No
      Interior area
      • Total interior livable area: 1,807 sqft
      Video & virtual tour

      Property

      Parking
      • Total spaces: 4
      • Parking features: Door-Single
      • Attached garage spaces: 2
      • Carport spaces: 2
      Features
      • Levels: One
      • Stories: 1
      • Patio & porch: Covered
      • Exterior features: Rain Gutters
      • Pool features: None
      • Fencing: Back Yard,Fenced,Gate,Wood
      • Has view: Yes
      • View description: Park/Greenbelt
      Lot
      • Size: 8,712 Square Feet
      • Features: Back Yard, Cleared, Backs to Greenbelt/Park, Interior Lot, Lawn, Landscaped, Other, Sprinkler System
      Details
      • Parcel number: 2819892

      Construction

      Type & style
      • Home type: SingleFamily
      • Architectural style: Traditional,Detached
      • Property subtype: Single Family Residence
      Materials
      • Brick
      • Foundation: Slab
      • Roof: Composition
      Condition
      • Year built: 2021

      Utilities & green energy

      • Sewer: Public Sewer
      • Water: Public
      • Utilities for property: Sewer Available, Water Available, Cable Available

      Community & HOA

      Community
      • Security: Carbon Monoxide Detector(s), Smoke Detector(s)
      • Subdivision: Lakepointe
      HOA
      • Has HOA: Yes
      • Services included: Maintenance Grounds, Maintenance Structure
      • HOA fee: $795 annually
      • HOA name: Essex Assoc. Mang
      • HOA phone: 972-534-2683
      Location
      • Region: Lavon

      Financial & listing details

      • Price per square foot: $185/sqft
      • Tax assessed value: $348,974
      • Annual tax amount: $8,274
      • Date on market: 5/13/2026
      • Cumulative days on market: 64 days
      • Listing terms: Cash,Conventional,1031 Exchange,FHA,VA Loan

        Estimated market value

        $329,900

        $313,000 - $346,000

        $2,226/mo

        Price history

        DateEventPrice
        6/25/2026Price change$334,990-1.2%$185/sqft
        Source: NTREIS #21268675 Report a problem
        5/13/2026Listed for sale$339,000-13.1%$188/sqft
        Source: NTREIS #21268675 Report a problem
        4/5/2023Listing removed--
        Source: NTREIS #20232956 Report a problem
        1/6/2023Listed for sale$389,900-2.5%$216/sqft
        Source: NTREIS #20232956 Report a problem
        1/1/2023Listing removed$399,900$221/sqft
        Source: NTREIS #20115854 Report a problem
        10/27/2022Price change$399,900-1.5%$221/sqft
        Source: NTREIS #20115854 Report a problem
        9/22/2022Price change$405,900-2.1%$225/sqft
        Source: NTREIS #20115854 Report a problem
        8/9/2022Price change$414,652-3.6%$229/sqft
        Source: NTREIS #20115854 Report a problem
        7/16/2022Listed for sale$429,999$238/sqft
        Source: NTREIS #20115854 Report a problem

        Public tax history

        YearProperty taxesTax assessment
        2025$8,274 -4.5%$348,974 -3.3%
        2024$8,660 -3%$360,705 -3.9%
        2023$8,932 -2.2%$375,259 +10.5%
        2022$9,131 +202.4%$339,638 +555.7%
        2021$3,020 $51,800
        Find assessor info on the county website

        Monthly payment

        Est. payment

        Payment breakdown

        Explore the cost of this home by adjusting the details. Changes won't be saved.
        All calculations are estimates and provided by Zillow, Inc. for informational purposes only. Actual amounts may vary.
        HOA fees may include property taxes on listings classified as Co-Ops. Contact the listing agent and/or owner for fee details.
        Mortgage interest rates are dependent on a number of factors, including credit score, down payment, and repayment length. Interest rate data provided by Zillow Group Marketplace, Inc. as of 1/1/1970 from various mortgage lenders with which we have lead or other similar arrangements; the Estimated Payment is an average of those rates.
        See how much you could borrow to make a competitive offer.

        Climate risks

        Neighborhood: 75166

        Getting around

        7 / 100
        Car-Dependent
        28 / 100
        Somewhat Bikeable

        Nearby schools

        GreatSchools rating
        Schools provided by the listing agent
        • Elementary: Mcclendon
        • Middle: Leland Edge
        • High: Community
        • District: Community ISD

        Source: NTREIS. This data may not be complete. We recommend contacting the local school district to confirm school assignments for this home.

        A local agent can set up tours, give advice and negotiate with sellers.

        Browse local experts

        Similar homes