Skip main navigation
Sold
  • Price Unknown

    171 Dalrymple Rd, Benton, LA 71006

    4beds
    2,351sqft
    Manufactured Home, Single Family Residence
    Built in 2016
    1 Acres Lot
    $132,500 Zestimate®
    $--/sqft
    $-- Estimated rent

    Home value

    $132,500

    $126,000 - $139,000

    Not available

    Zestimate® history
    Loading
    Loading...

    Owner options

    List your home for rent

    Find your next renter with Zillow Rental Manager. Plus, with online applications, you can quickly screen prospective tenants – for free.

    Learn more
    Refinance and save

    Refinancing to a lower rate could help reduce your monthly payments and save thousands over the life of the loan.

    See today's rates

    Explore your selling options

    Work with a Zillow partner agent

    Leverage their expertise and Zillow's premium Showcase listings to get your home seen by more buyers.

    Get started

    List with your own agent

    Get your home in front of millions of buyers by listing it on Zillow.

    Learn how to do it

    Sell it yourself

    Take full control of how buyers see your home on Zillow by listing For Sale by Owner (FSBO).

    List your home

    What's special

    Open floor plan conceptGarden tubRemote main bedroomDouble vanities
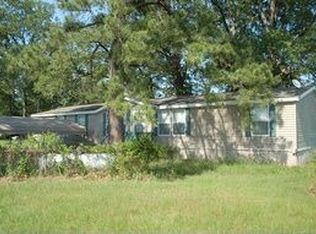
    THIS 4 BEDROOM, 3 BATHROOM MANUFACTURED HOME HAS APPROXIMATELY 2,351 SQUARE FEET OF IMPROVED AREA AND SITS ON APPROXIMATELY 1 ACRE OF LAND. HOME FEATURES AN OPEN FLOOR PLAN CONCEPT WITH A REMOTE MAIN BEDROOM WITH GARDEN TUB, SEPERATE SHOWER, DOUBLE VANITIES AND HUGE WALK IN CLOSET. FAMILY ROOM FEATURES A WOOD BURNING FIREPLACE. THIS HOME ALSO HAS 3 COVERED PORCHES-DECKS AS WELL AS A DETACHED RV TYPE CARPORT COVER AND A DETACHED METAL BUILDING THAT COULD BE A WORKSHOP OR A DETACHED GARAGE. HUD OWNED HOME. CASE # 222-242803. PROPERTY SOLD AS IS. PURCHASER SHOULD OBTAIN EXPERT ASSISTANCE TO EVALUATE THE PROPERTY CONDITION. NO REPAIRS CAN BE MADE BEFORE CLOSING. SEE AGENT REMARKS.

    Zillow last checked:

    Listing updated:

    Listed by:

    Dennis McMullan 0000022930 318-539-1111,

    McMullan Realty 318-539-1111

    Bought with:

    Stan Cole, 0000049043

    Century 21 United

    Source: NTREIS,MLS#: 21351039

    Facts & features

    Interior

    Bedrooms & bathrooms
    • Bedrooms: 4
    • Bathrooms: 3
    • Full bathrooms: 3
    Primary bedroom
    • Features: Double Vanity, Fireplace, Garden Tub/Roman Tub, Separate Shower, Walk-In Closet(s)
    • Level: First
    • Dimensions: 0 x 0
    Heating
    • Central
    Cooling
    • Central Air
    Appliances
    • Included: Built-In Refrigerator, Dishwasher, Electric Range
    • Laundry: Laundry in Utility Room
    Features
    • Decorative/Designer Lighting Fixtures, Double Vanity, Kitchen Island, Open Floorplan
    • Flooring: Vinyl
    • Has basement: No
    • Number of fireplaces: 1
    • Fireplace features: Wood Burning
    Interior area
    • Total interior livable area: 2,351 sqft

    Property

    Parking
    • Total spaces: 2
    • Parking features: Carport
    • Carport spaces: 2
    Features
    • Levels: One
    • Stories: 1
    • Patio & porch: Covered
    • Pool features: None
    Lot
    • Size: 1 Acres
    Details
    • Parcel number: 181428

    Construction

    Type & style
    • Home type: MobileManufactured
    • Property subtype: Manufactured Home, Single Family Residence
    Materials
    • Roof: Metal
    Condition
    • Year built: 2016

    Utilities & green energy

    • Sewer: Septic Tank
    • Water: Well
    • Utilities for property: Electricity Available, Septic Available, Water Available

    Community & HOA

    Community
    • Subdivision: Rural
    HOA
    • Has HOA: No
    Location
    • Region: Benton

    Financial & listing details

    • Tax assessed value: $112,777
    • Annual tax amount: $1,354
    • Date on market: 8/5/2026
    • Cumulative days on market: 9 days
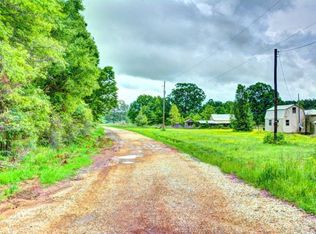
    • Road surface type: Gravel

    Price history

    DateEventPrice
    9/3/2026Sold--
    Source: NTREIS #21351039 Report a problem
    8/14/2026Pending sale$135,000$57/sqft
    Source: NTREIS #21351039 Report a problem
    8/5/2026Listed for sale$135,000-37.2%$57/sqft
    Source: NTREIS #21351039 Report a problem
    6/25/2026Sold--
    Source: Public Record Report a problem
    9/30/2021Listing removed--
    Source: Owner Report a problem
    7/3/2021Pending sale$215,000$91/sqft
    Source: Owner Report a problem
    6/10/2021Price change$215,000+4.9%$91/sqft
    Source: Owner Report a problem
    5/21/2021Listed for sale$205,000$87/sqft
    Source: Owner Report a problem
    11/27/2017Sold--
    Source: Public Record Report a problem

    Public tax history

    YearProperty taxesTax assessment
    2025$1,354 -1.2%$11,278
    2024$1,371 -3.7%$11,278 +2%
    2023$1,423 +0.5%$11,062
    2022$1,416 +1.6%$11,062
    2021$1,394 $11,062
    2020$1,394 +2.3%$11,062 +3.7%
    2019$1,362 +10.4%$10,670 +10.9%
    2018$1,234 +1552.4%$9,625 +1504.2%
    2017$75 $600
    Find assessor info on the county website

    Neighborhood: 71006

    Nearby schools

    GreatSchools rating
    Schools provided by the listing agent
    • Elementary: Bossier ISD schools
    • Middle: Bossier ISD schools
    • High: Bossier ISD schools
    • District: Bossier PSB

    Source: NTREIS. This data may not be complete. We recommend contacting the local school district to confirm school assignments for this home.

    Sell for more on Zillow
    Get a Zillow Showcase℠ listing at no additional cost and you could sell for .
    $132,500
    2% more
    +$2,650
    With Zillow Showcase(estimated)
    $135,150
    Sell for more on Zillow
    Get a Zillow Showcase℠ listing at no additional cost and you could sell for .
    $132,500
    2% more
    +$2,650
    With Zillow Showcase(estimated)
    $135,150