Skip main navigation
For sale
  • Price cut: $15K (7/14)
    $480,000

    171 Daniel Ct, Strasburg, VA 22657

    4beds
    2,910sqft
    : 
    Loading
    Get pre-qualified
    Single Family Residence
    Built in 2006
    10,019 Square Feet Lot
    $478,900 Zestimate®
    $165/sqft
    $14/mo HOA

    What's special

    Stunning mountain viewsLarge rec roomTwo-car garageSpacious primary ensuiteOutdoor storage shedGorgeous hardwood flooringCovered patio
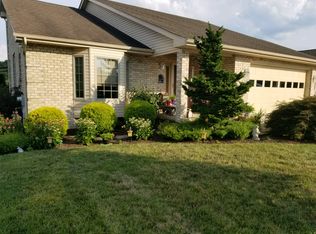
    Welcome to this beautifully maintained 4 bedroom, 3 bathroom brick duplex with a basement located in the sought-after Stony Pointe community, offering stunning mountain views and numerous quality upgrades throughout. Freshly painted and move-in ready, this home features duct cleaning completed in 2026, a new stainless steel refrigerator, new dishwasher, Healthy Climate air cleaner and humidifier integrated with the HVAC system, central vacuum, updated lighting and mirrors, and a two-car garage. The main living areas showcase gorgeous hardwood flooring, while the spacious living and dining room offers a natural gas fireplace with mantel and transom windows for added charm and natural light. The kitchen is highlighted by Corian countertops, crown molding, and a bright bay window dining area. An entry-level bedroom for added convenience. Retreat to the spacious primary ensuite featuring a double vanity, jacuzzi tub, stand-up shower, and walk-in closet. Two additional bedrooms are also located on the main level. The lower level includes an additional bedroom with walk-in closet, full bathroom, large rec room, unfinished storage and utility area, and endless possibilities for additional living space. Outdoor living is equally impressive with an enclosed sun porch featuring Trex flooring and magnificent mountain views, covered patio, outdoor storage shed, stamped concrete driveway, covered front porch, and attractive stone steps and walkway in the rear. A dedicated 50-amp fuse on the lower patio, previously used for a hot tub, could also accommodate a future outdoor kitchen setup. Conveniently located just minutes from downtown Strasburg, shopping, dining, and major commuter routes, this exceptional property combines comfort, convenience, and scenic Shenandoah Valley living.
    67 days
    |
    707
    |
    30
    |

    Zillow last checked:

    Listing updated:

    Listed by:

    Brian Doman 540-333-1093,

    Preslee Real Estate 5402274416

    Source: Bright MLS,MLS#: VASH2014370MLS Logo

      Facts & features

      Interior

      Bedrooms & bathrooms
      • Bedrooms: 4
      • Bathrooms: 3
      • Full bathrooms: 3
      • Main level bathrooms: 2
      • Main level bedrooms: 3
      Rooms
      • Room types: Living Room, Primary Bedroom, Bedroom 2, Bedroom 3, Bedroom 4, Kitchen, Laundry, Recreation Room, Storage Room, Utility Room, Bathroom 2, Bathroom 3, Bonus Room, Primary Bathroom
      Primary bedroom
      • Features: Flooring - Carpet, Ceiling Fan(s), Attached Bathroom
      • Level: Main
      • Area: 280 Square Feet
      • Dimensions: 14 X 20
      Bedroom 2
      • Features: Flooring - Carpet, Ceiling Fan(s)
      • Level: Main
      • Area: 120 Square Feet
      • Dimensions: 10 X 12
      Bedroom 3
      • Features: Ceiling Fan(s), Flooring - Carpet
      • Level: Main
      • Area: 255 Square Feet
      • Dimensions: 15 X 17
      Bedroom 4
      • Features: Ceiling Fan(s), Flooring - Carpet, Walk-In Closet(s)
      • Level: Lower
      • Area: 280 Square Feet
      • Dimensions: 14 X 20
      Primary bathroom
      • Features: Double Sink, Bathroom - Jetted Tub, Bathroom - Walk-In Shower, Recessed Lighting, Walk-In Closet(s)
      • Level: Main
      Bathroom 2
      • Features: Flooring - Vinyl, Bathroom - Tub Shower
      • Level: Main
      Bathroom 3
      • Features: Flooring - Ceramic Tile, Bathroom - Tub Shower
      • Level: Lower
      Bonus room
      • Features: Flooring - HardWood, Crown Molding
      • Level: Main
      • Area: 130 Square Feet
      • Dimensions: 10 X 13
      Kitchen
      • Features: Countertop(s) - Solid Surface, Crown Molding, Recessed Lighting, Flooring - Vinyl
      • Level: Main
      • Area: 144 Square Feet
      • Dimensions: 9 X 16
      Laundry
      • Features: Flooring - Vinyl
      • Level: Main
      Living room
      • Features: Flooring - HardWood, Ceiling Fan(s), Fireplace - Gas, Crown Molding
      • Level: Main
      • Area: 440 Square Feet
      • Dimensions: 20 X 22
      Recreation room
      • Features: Flooring - Laminated
      • Level: Lower
      • Area: 528 Square Feet
      • Dimensions: 16 X 33
      Screened porch
      • Features: Ceiling Fan(s)
      • Level: Main
      • Area: 198 Square Feet
      • Dimensions: 9 X 22
      Storage room
      • Features: Flooring - Concrete
      • Level: Lower
      • Area: 525 Square Feet
      • Dimensions: 21 X 25
      Utility room
      • Features: Flooring - Concrete
      • Level: Lower
      • Area: 198 Square Feet
      • Dimensions: 9 X 22
      Heating
      • Forced Air, Natural Gas
      Cooling
      • Ceiling Fan(s), Central Air, Electric
      Appliances
      • Included: Dishwasher, Disposal, Dryer, Extra Refrigerator/Freezer, Humidifier, Ice Maker, Microwave, Oven/Range - Electric, Refrigerator, Washer, Water Heater, Central Vacuum, Gas Water Heater
      • Laundry: Main Level, Dryer In Unit, Washer In Unit, Laundry Room
      Features
      • Attic, Bathroom - Tub Shower, Bathroom - Walk-In Shower, Breakfast Area, Ceiling Fan(s), Combination Dining/Living, Crown Molding, Dining Area, Entry Level Bedroom, Family Room Off Kitchen, Eat-in Kitchen, Kitchen - Table Space, Primary Bath(s), Recessed Lighting, Upgraded Countertops, Walk-In Closet(s), Open Floorplan, Central Vacuum, Dry Wall
      • Flooring: Carpet, Ceramic Tile, Hardwood, Laminate, Vinyl, Wood
      • Windows: Bay/Bow, Transom
      • Basement: Heated,Interior Entry,Exterior Entry,Partially Finished,Space For Rooms,Walk-Out Access,Windows,Connecting Stairway,Rear Entrance
      • Number of fireplaces: 1
      • Fireplace features: Gas/Propane, Mantel(s)
      Interior area
      • Total structure area: 4,108
      • Total interior livable area: 2,910 sqft
      • Finished area above ground: 2,054
      • Finished area below ground: 856

      Property

      Parking
      • Total spaces: 2
      • Parking features: Garage Faces Front, Garage Door Opener, Inside Entrance, Concrete, Private, Attached, Driveway, On Street, Off Street
      • Attached garage spaces: 2
      • Has uncovered spaces: Yes
      Accessibility
      • Accessibility features: None
      Features
      • Levels: Two
      • Stories: 2
      • Patio & porch: Patio, Porch, Screened, Screened Porch
      • Exterior features: Sidewalks, Street Lights
      • Pool features: None
      • Has spa: Yes
      • Spa features: Bath
      • Has view: Yes
      • View description: Mountain(s), Trees/Woods
      Lot
      • Size: 10,019 Square Feet
      • Features: Cul-De-Sac, Front Yard, Landscaped, SideYard(s)
      Details
      • Additional structures: Above Grade, Below Grade
      • Parcel number: 025A502075
      • Zoning: RES
      • Special conditions: Standard

      Construction

      Type & style
      • Home type: SingleFamily
      • Architectural style: Traditional
      • Property subtype: Single Family Residence
      • Attached to another structure: Yes
      Materials
      • Brick
      • Foundation: Permanent
      • Roof: Shingle
      Condition
      • Good
      • New construction: No
      • Year built: 2006

      Utilities & green energy

      • Sewer: Public Sewer
      • Water: Public

      Community & HOA

      Community
      • Subdivision: Stony Pointe
      HOA
      • Has HOA: Yes
      • HOA fee: $170 annually
      Location
      • Region: Strasburg

      Financial & listing details

      • Price per square foot: $165/sqft
      • Tax assessed value: $459,600
      • Annual tax amount: $2,630
      • Date on market: 5/16/2026
      • Listing agreement: Exclusive Right To Sell
      • Listing terms: Cash,Conventional,FHA,USDA Loan,VA Loan,VHDA
      • Ownership: Fee Simple

        Estimated market value

        $478,900

        $455,000 - $503,000

        $2,696/mo

        Price history

        DateEventPrice
        7/14/2026Price change$480,000-3%$165/sqft
        Source: Bright MLS #VASH2014370 Report a problem
        6/2/2026Listed for sale$495,000$170/sqft
        Source: Bright MLS #VASH2014370 Report a problem
        5/29/2026Contingent$495,000$170/sqft
        Source: Bright MLS #VASH2014370 Report a problem
        5/16/2026Listed for sale$495,000+14.8%$170/sqft
        Source: Bright MLS #VASH2014370 Report a problem
        7/27/2006Sold$431,186$148/sqft
        Source: Public Record Report a problem

        Public tax history

        YearProperty taxesTax assessment
        2024$2,630 $411,000
        2023-- $411,000
        2022-- $411,000 +30%
        2021-- $316,100
        2020-- $316,100
        2018$2,023 $316,100
        2017-- $316,100
        2016-- $316,100 +1.5%
        2015-- $311,400
        2014-- $311,400
        2013-- $311,400
        2012-- $311,400
        2011-- $311,400
        2010-- $311,400 -22.5%
        2009-- $401,600
        2007$2,048 $401,600
        Find assessor info on the county website

        Monthly payment

        Est. payment

        Payment breakdown

        Explore the cost of this home by adjusting the details. Changes won't be saved.
        All calculations are estimates and provided by Zillow, Inc. for informational purposes only. Actual amounts may vary.
        HOA fees may include property taxes on listings classified as Co-Ops. Contact the listing agent and/or owner for fee details.
        Mortgage interest rates are dependent on a number of factors, including credit score, down payment, and repayment length. Interest rate data provided by Zillow Group Marketplace, Inc. as of 1/1/1970 from various mortgage lenders with which we have lead or other similar arrangements; the Estimated Payment is an average of those rates.
        See how much you could borrow to make a competitive offer.

        Climate risks

        Neighborhood: 22657

        Getting around

        3 / 100
        Car-Dependent
        4 / 100
        Somewhat Bikeable

        Nearby schools

        GreatSchools rating
        Schools provided by the listing agent
        • Elementary: Sandy Hook
        • Middle: Signal Knob
        • High: Strasburg
        • District: Shenandoah County Public Schools

        Source: Bright MLS. This data may not be complete. We recommend contacting the local school district to confirm school assignments for this home.

        A local agent can set up tours, give advice and negotiate with sellers.

        Browse local experts

        Similar homes