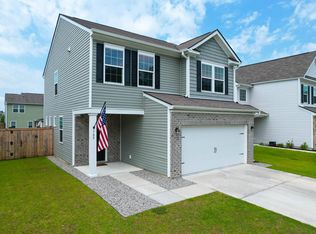
This beautiful home offers a wide-open floor plan filled with natural light and designed for modern living. The living area flows seamlessly into the kitchen, which features quartz countertops, gray cabinetry, a classic subway tile backsplash, and stainless steel appliances. Durable laminate flooring extends throughout the entire first level, paired with fresh interior paint for a bright, move-in-ready feel. Upstairs, you'll find a versatile loft, a spacious primary suite, and two secondary bedrooms. The owner's suite serves as a true retreat, complete with a double vanity, separate soaking tub and shower, and a private water closet. Additional improvements include new carpet on the stairs and custom closet systems in both the primary and one of the secondary bedrooms.Located in desirable Liberty Village in Goose Creek close to the Naval Weapons Station, this home offers easy access to everyday conveniences along with community amenities including a pool and playground making it easy to enjoy your time at home, both inside and out.
Closed
$345,000
171 Daniels Creek Cir, Goose Creek, SC 29445
3beds
1,620sqft
Single Family Residence
Built in 2020
6,098 Square Feet Lot
$345,300 Zestimate®
$213/sqft
$2,353 Estimated rent
Home value
$345,300
$328,000 - $366,000
$2,353/mo
Zestimate® history
Owner options
List your home for rent
$2,353/mo
Rent Zestimate®
Find your next renter with Zillow Rental Manager. Plus, with online applications, you can quickly screen prospective tenants – for free.
$2,353/mo
Rent Zestimate®
Refinance and save
$2,017/mo
Est. payment
Refinancing to a lower rate could help reduce your monthly payments and save thousands over the life of the loan.
$2,017/mo
Est. payment
Explore your selling options
Work with a Zillow partner agent
Leverage their expertise and Zillow's premium Showcase listings to get your home seen by more buyers.
Get startedList with your own agent
Get your home in front of millions of buyers by listing it on Zillow.
Learn how to do itSell it yourself
Take full control of how buyers see your home on Zillow by listing For Sale by Owner (FSBO).
List your homeWhat's special
Versatile loftStainless steel appliancesClassic subway tile backsplashQuartz countertopsSpacious primary suiteDouble vanityPrivate water closet
Zillow last checked:
Listing updated:
Listed by:
The Boulevard Company
Bought with:
EXP Realty LLC
Source: CTMLS,MLS#: 26002237
Facts & features
Interior
Bedrooms & bathrooms
- Bedrooms: 3
- Bathrooms: 3
- Full bathrooms: 2
- 1/2 bathrooms: 1
Rooms
- Room types: Family Room, Loft, Eat-In-Kitchen, Family, Foyer, Laundry, Pantry
Heating
- Natural Gas
Cooling
- Central Air
Appliances
- Laundry: Electric Dryer Hookup, Washer Hookup, Laundry Room
Features
- Ceiling - Smooth, High Ceilings, Garden Tub/Shower, Walk-In Closet(s), Eat-in Kitchen, Entrance Foyer, Pantry
- Flooring: Carpet, Ceramic Tile, Vinyl
- Windows: ENERGY STAR Qualified Windows
- Has fireplace: No
Interior area
- Total structure area: 1,620
- Total interior livable area: 1,620 sqft
Property
Parking
- Total spaces: 2
- Parking features: Garage, Garage Door Opener
- Garage spaces: 2
Features
- Levels: Two
- Stories: 2
- Patio & porch: Patio
- Fencing: Partial
Lot
- Size: 6,098 Square Feet
- Features: 0 - .5 Acre, Level
Details
- Parcel number: 2351203064
- Special conditions: 10 Yr Warranty
Construction
Type & style
- Home type: SingleFamily
- Architectural style: Traditional
- Property subtype: Single Family Residence
Materials
- Stone Veneer, Vinyl Siding
- Foundation: Slab
- Roof: Asphalt
Condition
- New construction: No
- Year built: 2020
Details
- Warranty included: Yes
Utilities & green energy
- Sewer: Public Sewer
- Water: Public
- Utilities for property: BCW & SA, Berkeley Elect Co-Op, City of Goose Creek, Dominion Energy
Green energy
- Green verification: HERS Index Score
- Energy efficient items: HVAC, Insulation, Roof
- Indoor air quality: Ventilation
Community & HOA
Community
- Features: Park, Pool
- Security: Security System
- Subdivision: Liberty Village
Location
- Region: Goose Creek
Financial & listing details
- Price per square foot: $213/sqft
- Tax assessed value: $314,800
- Annual tax amount: $1,489
- Date on market: 1/24/2026
- Listing terms: Any,Cash,Conventional,FHA,VA Loan
Price history
| Date | Event | Price |
|---|---|---|
| 4/3/2026 | Sold | $345,000$213/sqft |
Source:  CTMLS #26002237 Report a problem CTMLS #26002237 Report a problem | ||
| 1/24/2026 | Listed for sale | $345,000+35.2%$213/sqft |
Source: CTMLS #26002237 Report a problem | ||
| 9/4/2020 | Sold | $255,174$158/sqft |
Source: CTMLS #20011896 Report a problem | ||
Public tax history
| Year | Property taxes | Tax assessment |
|---|---|---|
| 2024 | $1,489 +3.2% | $11,500 +15% |
| 2023 | $1,442 -1.7% | $10,000 |
| 2022 | $1,468 -70.1% | $10,000 +5163.2% |
| 2021 | $4,907 +8790.2% | $190 |
| 2020 | $55 | $190 |
Find assessor info on the county website
Neighborhood: 29445
Nearby homes
- $403,700-- bd-- ba2.3k sqft169 Daniels Creek Cir, Goose Creek, SC 29445Off Market
- $367,0003 bd3 ba1.9k sqft173 Daniels Creek Cir, Goose Creek, SC 29445Sold

- $395,0004 bd3 ba2k sqft176 Daniels Creek Cir, Goose Creek, SC 29445Sold

- $345,0003 bd3 ba1.6k sqft165 Daniels Creek Cir, Goose Creek, SC 29445Sold
- $325,3003 bd3 ba1.4k sqft130 Sumac Dr, Goose Creek, SC 29445Off Market
- $379,0003 bd3 ba1.7k sqft132 Sumac Dr, Goose Creek, SC 29445Off Market
- $327,9003 bd3 ba1.4k sqft175 Daniels Creek Cir, Goose Creek, SC 29445Off Market
- $357,0003 bd3 ba1.9k sqft173 Daniels Creek Circle, Goose Creek, SC 29445Off Market
Nearby schools
GreatSchools rating
- 6/10Boulder Bluff Elementary SchoolGrades: PK-5Distance: 1.5 mi
- 3/10Sedgefield Middle SchoolGrades: 6-8Distance: 3.3 mi
- 3/10Goose Creek High SchoolGrades: 9-12Distance: 3.5 mi
Schools provided by the listing agent
- Elementary: Boulder Bluff
- Middle: Sedgefield
- High: Goose Creek
Source: CTMLS. This data may not be complete. We recommend contacting the local school district to confirm school assignments for this home.
Get a cash offer in 3 minutes
Find out how much your home could sell for in as little as 3 minutes with a no-obligation cash offer.
Estimated market value
$345,300
Get a cash offer in 3 minutes
Find out how much your home could sell for in as little as 3 minutes with a no-obligation cash offer.
Estimated market value
$345,300
- South Carolina
- Berkeley County
- Goose Creek
- 29445
- 171 Daniels Creek Cir
Nearby cities
Nearby zip codes
Other Goose Creek Topics
