Welcome to 171 Deer Run Road in the desirable Milestone Estates community of Hawley! Tucked away on approximately 6 wooded acres, this secluded property offers the perfect blend of privacy and convenience while remaining close to town, shopping, and area schools. This well-maintained 3-bedroom, 1-bath raised ranch offers comfortable living space with a full walk-out basement and plenty of room for storage, hobbies, or future possibilities. Enjoy the peaceful wooded surroundings from the deck and take advantage of the impressive detached 2-car garage, perfect for vehicles, recreational equipment, a workshop, or extra storage. Located in the Wallenpaupack Area School District, the property is conveniently situated near local schools and all that Hawley and the Lake Wallenpaupack area have to offer. If you're looking for a private setting without sacrificing accessibility, this Deer Run Road property is a wonderful opportunity to enjoy the best of the Pocono lifestyle.
For sale
$289,900
171 Deer Run, Hawley, PA 18428
3beds
1,150sqft
Single Family Residence
Built in 1989
6.07 Acres Lot
$296,300 Zestimate®
$252/sqft
$38/mo HOA
What's special
Wooded acresSecluded propertyFull walk-out basementComfortable living space
- 3 days
- 1,284
- 112
Likely to sell faster than
Zillow last checked:
Listing updated:
Listed by:
Tom Kelly 570-493-0085,
Iron Valley R E Innovate 570-390-1500
Source: PWAR as distributed by MLS GRID,MLS#: PW263029
Facts & features
Interior
Bedrooms & bathrooms
- Bedrooms: 3
- Bathrooms: 1
- Full bathrooms: 1
Primary bedroom
- Area: 216
- Dimensions: 18 x 12
Bedroom 1
- Area: 99
- Dimensions: 11 x 9
Bedroom 2
- Area: 80
- Dimensions: 10 x 8
Bathroom 1
- Area: 48
- Dimensions: 8 x 6
Kitchen
- Area: 120
- Dimensions: 15 x 8
Living room
- Area: 270
- Dimensions: 18 x 15
Heating
- Coal Stove, Wood Stove, Electric
Cooling
- None
Appliances
- Included: Dryer, Refrigerator, Water Softener Owned, Washer/Dryer, Washer, Free-Standing Range, Electric Water Heater, Electric Oven
Features
- See Remarks
- Flooring: Carpet, Vinyl
- Windows: Double Pane Windows
- Basement: Full,Walk-Out Access,Interior Entry,Heated
- Attic: Crawl Opening
- Has fireplace: No
- Common walls with other units/homes: No Common Walls
Interior area
- Total structure area: 2,300
- Total interior livable area: 1,150 sqft
- Finished area above ground: 1,150
- Finished area below ground: 1,150
Property
Parking
- Total spaces: 2
- Parking features: Garage, Garage Faces Front
- Garage spaces: 2
Features
- Levels: Two
- Stories: 2
- Patio & porch: Deck
- Exterior features: None
- Pool features: None
- Fencing: None
- Has view: Yes
- View description: Rural
- Body of water: None
Lot
- Size: 6.07 Acres
- Features: Secluded, Wooded, Sloped Up
Details
- Additional structures: Garage(s)
- Parcel number: 18000110038
- Zoning description: Residential
Construction
Type & style
- Home type: SingleFamily
- Architectural style: Raised Ranch
- Property subtype: Single Family Residence
Materials
- Frame, Vinyl Siding
- Foundation: Block, Raised
- Roof: Asphalt
Condition
- Updated/Remodeled
- New construction: No
- Year built: 1989
Utilities & green energy
- Electric: 200+ Amp Service
- Water: Well
- Utilities for property: Cable Available, Phone Available
Community & HOA
Community
- Features: None
- Subdivision: Milestone Estates
HOA
- Has HOA: Yes
- Amenities included: None
- HOA fee: $450 annually
- Second HOA fee: $50 one time
Location
- Region: Hawley
Financial & listing details
- Price per square foot: $252/sqft
- Tax assessed value: $184,700
- Annual tax amount: $2,948
- Date on market: 8/31/2026
- Cumulative days on market: 2 days
- Listing terms: Cash,Conventional
- Road surface type: Paved
Estimated market value
$296,300
$267,000 - $326,000
$1,803/mo
Price history
| Date | Event | Price |
|---|---|---|
| 8/31/2026 | Listed for sale | $289,900+99.9%$252/sqft |
Source:  PWAR as distributed by MLS GRID #PW263029 Report a problem PWAR as distributed by MLS GRID #PW263029 Report a problem | ||
| 5/20/2006 | Sold | $145,000$126/sqft |
Source: PWAR as distributed by MLS GRID #061597 Report a problem | ||
Public tax history
| Year | Property taxes | Tax assessment |
|---|---|---|
| 2025 | $2,679 +3% | $184,700 |
| 2024 | $2,602 | $184,700 |
| 2023 | $2,602 +0.3% | $184,700 +56.5% |
| 2022 | $2,594 +3% | $118,000 |
| 2021 | $2,517 | $118,000 |
| 2020 | $2,517 +5.2% | $118,000 |
| 2019 | $2,392 +3.6% | $118,000 |
| 2018 | $2,309 +324.4% | $118,000 |
| 2017 | $544 -66.8% | $118,000 |
| 2016 | $1,639 | $118,000 |
| 2014 | $1,639 | $118,000 |
| 2013 | -- | $118,000 |
| 2012 | -- | $118,000 |
| 2011 | -- | $118,000 |
| 2010 | -- | $118,000 +39.2% |
| 2007 | -- | $84,800 |
Find assessor info on the county website
Monthly payment
Est. payment
Payment breakdown
Explore the cost of this home by adjusting the details. Changes won't be saved.Climate risks
Neighborhood: 18428
Similar homes
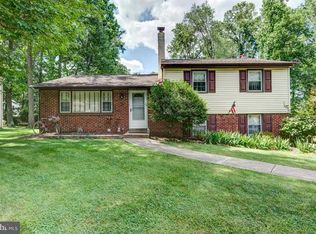
- $--3 bd2 ba1.4k sqft525 Penn Ave, Glenside, PA 19038AuctionXome
- $--3 bd1 ba1.1k sqft20 James Rd, Hatboro, PA 19040Auction
 Auction.com 2
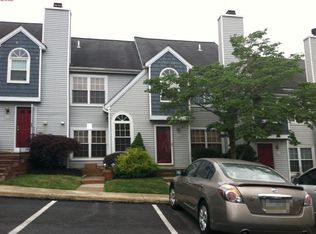
 - $--2 bd2 ba1.4k sqft71 Black Watch Ct, Horsham, PA 19044Auction
 Auction.com 2
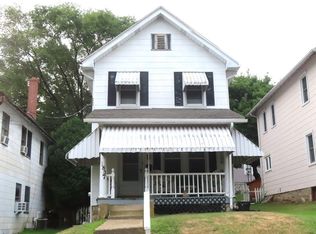
 - $--3 bd1 ba1.2k sqft1827 Fairview Ave, Willow Grove, PA 19090Auction
 ServiceLink Auction
 - $299,0003 bd1 ba1.2k sqft56 Cherry St, Willow Grove, PA 19090For Sale
 MLS ID #PAMC2189276, Nadine Quinn, Keller Williams Real Estate-Blue Bell. Bright MLS
 - $420,0003 bd2 ba1.6k sqft950 Madison Ave, Southampton, PA 18966For SaleMLS ID #PABU2129776, Sean Ryan, Better Homes Regional Realty. Bright MLS
- $340,0003 bd3 ba1.1k sqft2666 W Moreland Rd, Willow Grove, PA 19090For SaleMLS ID #PAMC2186068, Paul Dougherty, BHHS Fox & Roach-Jenkintown. Bright MLS
- $315,0002 bd2 ba1k sqftHill House, Huntingdon Valley, PA 19006For SaleMLS ID #PAMC2192096, Frank Blumenthal, Keller Williams Real Estate Tri-County. Bright MLS
- $353,0004 bd1 ba1.4k sqft24 W Waverly Rd, Glenside, PA 19038For SaleMLS ID #PAMC2192928, Debra Bennett, Leverage Real Estate. Bright MLS
- $279,9002 bd2 ba882 sqft2539 Jenkintown Rd APT 112, Glenside, PA 19038For SaleMLS ID #PAMC2192762, Andrew Lydon, Vylla Home. Bright MLS
- $399,9003 bd1 ba1.2k sqft17 N New St, Hatboro, PA 19040For SaleMLS ID #PAMC2192754, Rob Della Franzia, New Horizons Real Estate, Inc.. Bright MLS
- $289,0002 bd1 ba980 sqft301 Steamboat Sta, Southampton, PA 18966For SaleMLS ID #PABU2129694, Justine Vogel-Nye, Realty One Group Supreme. Bright MLS
- $422,5003 bd3 ba1.5k sqft23 Norwyn Rd, Hatboro, PA 19040For SaleMLS ID #PAMC2192780, Timothy Smith, RE/MAX Centre Realtors. Bright MLS
- $425,0003 bd1 ba1.4k sqft1111 Welsh Rd, Philadelphia, PA 19115For SaleMLS ID #PAPH2664810, Rico Rodriguez, Coldwell Banker Hearthside. Bright MLS
- $349,9003 bd2 ba1.2k sqft9958 Ferndale St, Philadelphia, PA 19115For SaleMLS ID #PAPH2663190, Nancy Aulett, Keller Williams Real Estate-Langhorne. Bright MLS
- $349,9003 bd3 ba1.4k sqft737 Colebrook Rd, Philadelphia, PA 19115For SaleMLS ID #PAPH2663398, Anthony L. Samarco JR., Homestarr Realty. Bright MLS
- $240,0002 bd2 ba1k sqftGreen Willow Run, Willow Grove, PA 19090For SaleMLS ID #PAMC2191308, Irina Wynn, Wynn Real Estate LLC. Bright MLS
- $350,0002 bd2 ba1k sqft1608 Prospect Ave, Willow Grove, PA 19090For SaleMLS ID #PAMC2185124, Anthony Dean, High Lite Realty LLC. Bright MLS
- $275,0002 bd2 ba1k sqft508 Steamboat Sta, Southampton, PA 18966For SaleMLS ID #PABU2128612, Kevin Weingarten, RE/MAX Centre Realtors. Bright MLS
