Welcome to 171 Delanie Drive in sought-after Heritage Estates —an exceptional, like-new home built in 2021 offering 3,741 square feet of beautifully finished living space. From the moment you enter, you’re greeted by an elegant dining room and a stunning two-story great room filled with natural light, featuring a coffered ceiling and luxury vinyl plank flooring that flows seamlessly throughout the main level. The gourmet kitchen is designed to impress, showcasing stainless steel appliances, custom cabinetry, and granite countertops. Step outside to enjoy the fully fenced backyard, complete with a spacious deck and hot tub—both perfect for entertaining and relaxing, with the hot tub conveying. The main level also offers a convenient bedroom suite with a full bath and walk-in closet, ideal for guests or multi-generational living. Upstairs, you’ll find four additional bedrooms, including a luxurious primary suite designed for comfort and style. The en-suite bathroom features a beautiful double vanity, a relaxing soaking tub, and a custom tile walk-in shower, along with a spacious walk-in closet. Two additional bedrooms are connected by a Jack and Jill bathroom with double vanities, providing both functionality and convenience. A large second-floor laundry room with tile flooring adds everyday ease right where you need it most. Additional highlights include a 3-car garage and a full unfinished basement offering endless potential for future expansion or storage. This home truly has it all—space, style, and quality—ready for its next owner to move right in and enjoy. Schedule your private tour before this Heritage Estates Gem is gone!
Sold for $625,000
Street View
$625,000
171 Delanie Dr, Greencastle, PA 17225
5beds
3,741sqft
Single Family Residence
Built in 2021
0.34 Acres Lot
$625,500 Zestimate®
$167/sqft
$3,445 Estimated rent
Home value
$625,500
$550,000 - $707,000
$3,445/mo
Zestimate® history
Owner options
List your home for rent
$3,445/mo
Rent Zestimate®
Find your next renter with Zillow Rental Manager. Plus, with online applications, you can quickly screen prospective tenants – for free.
$3,445/mo
Rent Zestimate®
Refinance and save
$4,102/mo
Est. payment
Refinancing to a lower rate could help reduce your monthly payments and save thousands over the life of the loan.
$4,102/mo
Est. payment
Explore your selling options
Work with a Zillow partner agent
Leverage their expertise and Zillow's premium Showcase listings to get your home seen by more buyers.
Get startedList with your own agent
Get your home in front of millions of buyers by listing it on Zillow.
Learn how to do itSell it yourself
Take full control of how buyers see your home on Zillow by listing For Sale by Owner (FSBO).
List your homeWhat's special
Fully fenced backyardSpacious deckRelaxing soaking tubCustom cabinetrySpacious walk-in closetCustom tile walk-in showerGranite countertops
Zillow last checked:
Listing updated:
Listed by:
Rick Ribeiro 717-882-6682,
Samson Properties
Bought with:
Jennifer Peiffer, 628060
Century 21 Market Professionals
Source: Bright MLS,MLS#: PAFL2033514
Facts & features
Interior
Bedrooms & bathrooms
- Bedrooms: 5
- Bathrooms: 5
- Full bathrooms: 4
- 1/2 bathrooms: 1
- Main level bathrooms: 2
- Main level bedrooms: 1
Basement
- Area: 0
Heating
- Forced Air, Electric
Cooling
- Central Air, Electric
Appliances
- Included: Gas Water Heater
Features
- Flooring: Carpet, Wood
- Basement: Connecting Stairway,Unfinished
- Number of fireplaces: 1
- Fireplace features: Gas/Propane
Interior area
- Total structure area: 3,741
- Total interior livable area: 3,741 sqft
- Finished area above ground: 3,741
- Finished area below ground: 0
Property
Parking
- Total spaces: 3
- Parking features: Garage Faces Front, Garage Door Opener, Attached, Driveway, On Street
- Attached garage spaces: 3
- Has uncovered spaces: Yes
Accessibility
- Accessibility features: None
Features
- Levels: Three
- Stories: 3
- Pool features: None
- Fencing: Wrought Iron,Back Yard
Lot
- Size: 0.34 Acres
Details
- Additional structures: Above Grade, Below Grade
- Parcel number: 010A12.288.000000
- Zoning: RESIDENTIAL
- Special conditions: Standard
Construction
Type & style
- Home type: SingleFamily
- Architectural style: Traditional
- Property subtype: Single Family Residence
Materials
- Stone, Vinyl Siding
- Foundation: Slab
Condition
- New construction: No
- Year built: 2021
Details
- Builder model: Washington
Utilities & green energy
- Sewer: Public Sewer
- Water: Public
Community & HOA
Community
- Subdivision: Heritage Estates
HOA
- Has HOA: Yes
- HOA fee: $200 annually
Location
- Region: Greencastle
- Municipality: ANTRIM TWP
Financial & listing details
- Price per square foot: $167/sqft
- Tax assessed value: $52,530
- Annual tax amount: $7,972
- Date on market: 4/2/2026
- Listing agreement: Exclusive Right To Sell
- Listing terms: Cash,Conventional,FHA,VA Loan
- Ownership: Fee Simple
Price history
| Date | Event | Price |
|---|---|---|
| 5/29/2026 | Sold | $625,000$167/sqft |
Source:  Bright MLS #PAFL2033514 Report a problem Bright MLS #PAFL2033514 Report a problem | ||
| 4/13/2026 | Pending sale | $625,000$167/sqft |
Source: Bright MLS #PAFL2033514 Report a problem | ||
| 4/2/2026 | Listed for sale | $625,000+5.9%$167/sqft |
Source: Bright MLS #PAFL2033514 Report a problem | ||
| 11/24/2023 | Listing removed | -- |
Source: Bright MLS #PAFL2001716 Report a problem | ||
| 8/9/2023 | Sold | $590,000-1.7%$158/sqft |
Source: Bright MLS #PAFL2013884 Report a problem | ||
| 8/8/2023 | Pending sale | $599,999$160/sqft |
Source: Bright MLS #PAFL2013884 Report a problem | ||
| 7/18/2023 | Contingent | $599,999$160/sqft |
Source: Bright MLS #PAFL2013884 Report a problem | ||
| 6/20/2023 | Price change | $599,999-1.6%$160/sqft |
Source: Bright MLS #PAFL2013884 Report a problem | ||
| 6/1/2023 | Listed for sale | $610,000+11.9%$163/sqft |
Source: Bright MLS #PAFL2013884 Report a problem | ||
| 11/23/2021 | Sold | $545,000$146/sqft |
Source: Bright MLS #PAFL2001716 Report a problem | ||
| 10/25/2021 | Pending sale | $545,000$146/sqft |
Source: Bright MLS #PAFL2001716 Report a problem | ||
| 10/7/2021 | Price change | $545,000-0.7%$146/sqft |
Source: Bright MLS #PAFL2001716 Report a problem | ||
| 8/23/2021 | Listed for sale | $549,000$147/sqft |
Source: Bright MLS #PAFL2001716 Report a problem | ||
Public tax history
| Year | Property taxes | Tax assessment |
|---|---|---|
| 2024 | $8,100 +2.8% | $52,530 |
| 2023 | $7,878 | $52,530 |
| 2022 | $7,878 | $52,530 |
Find assessor info on the county website
Neighborhood: 17225
Nearby homes
- $---- sqft189 Delanie Dr, Greencastle, PA 17225Off Market
- $575,0004 bd3 ba3k sqft153 Delanie Dr, Greencastle, PA 17225Sold
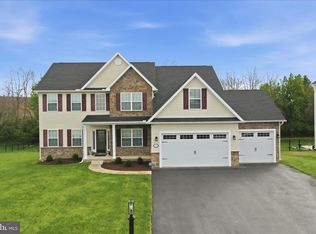
- $522,100-- bd2 ba2.4k sqft134 Carowinds Dr, Greencastle, PA 17225Off Market
- $701,8004 bd4 ba5.6k sqft180 Delanie Dr, Greencastle, PA 17225Off Market
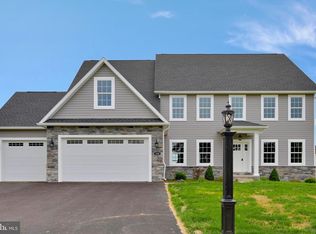
- $595,400-- bd3 ba-- sqft180 Delanie Dr #19, Greencastle, PA 17225Off Market
- $686,700-- bd3 ba4.7k sqft180 Delanie Dr #19, Greencastle, PA 17225Off Market
- $77,0000.34 Acres0 Delanie Dr, Greencastle, PA 17225Sold
- $543,1004 bd2 ba3.1k sqft162 Delanie Dr, Greencastle, PA 17225Off Market
Nearby schools
GreatSchools rating
- 9/10Greencastle-Antrim El SchoolGrades: 3-5Distance: 1.4 mi
- 7/10Greencastle-Antrim Middle SchoolGrades: 6-8Distance: 1.2 mi
- 7/10Greencastle-Antrim Senior High SchoolGrades: 9-12Distance: 1.2 mi
Schools provided by the listing agent
- Elementary: Greencastle-antrim
- Middle: Greencastle-antrim
- High: Greencastle-antrim Senior
- District: Greencastle-antrim
Source: Bright MLS. This data may not be complete. We recommend contacting the local school district to confirm school assignments for this home.


Get pre-qualified for a loan
At Zillow Home Loans, we can pre-qualify you in as little as 5 minutes with no impact to your credit score.An equal housing lender. NMLS #10287.
Sell for more on Zillow
Get a Zillow Showcase℠ listing at no additional cost and you could sell for .
$625,500
2% more
+$12,510
With Zillow Showcase(estimated)
$638,010
- Pennsylvania
- Franklin County
- Greencastle
- 17225
- 171 Delanie Dr
Nearby cities
Nearby zip codes
Other Greencastle Topics
