Skip main navigation
Sold for $835,000
  • Listing Provided by: REDFIN
    Bought with: RE/MAX INNOVATIONS
    $835,000

    171 E 14th St, Upland, CA 91786

    3beds
    1,658sqft
    Single Family Residence
    Built in 1955
    10,764 Square Feet Lot
    $828,900 Zestimate®
    $504/sqft
    $3,862 Estimated rent

    Home value

    $828,900

    $754,000 - $912,000

    $3,862/mo

    Zestimate® history
    Loading
    Loading...

    Owner options

    List your home for rent

    $3,862/mo

    Rent Zestimate®

    Find your next renter with Zillow Rental Manager. Plus, with online applications, you can quickly screen prospective tenants – for free.

    Learn more

    $3,862/mo

    Rent Zestimate®

    Refinance and save

    $5,234/mo

    Est. payment

    Refinancing to a lower rate could help reduce your monthly payments and save thousands over the life of the loan.

    See today's rates

    $5,234/mo

    Est. payment

    Explore your selling options

    Work with a Zillow partner agent

    Leverage their expertise and Zillow's premium Showcase listings to get your home seen by more buyers.

    Get started

    List with your own agent

    Get your home in front of millions of buyers by listing it on Zillow.

    Learn how to do it

    Sell it yourself

    Take full control of how buyers see your home on Zillow by listing For Sale by Owner (FSBO).

    List your home

    What's special

    Sparkling poolPrivate backyard retreatCharming brick hearthNew granite countertopsOriginal wood flooringEnhanced copper plumbingUpgraded kitchen
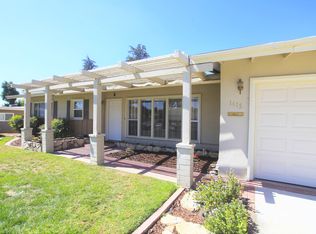
    A rare blend of warmth, craftsmanship, and contemporary upgrades defines this exceptional North Upland pool residence. Beautifully renovated and thoughtfully reimagined, this 3-bedroom, 1.5-bath home effortlessly combines timeless character with refined modern living. Inside, original wood flooring adds richness and authenticity, while a charming brick hearth serves as an inviting focal point in the living space. The upgraded kitchen showcases new granite countertops and enhanced copper plumbing, offering both elevated style and lasting quality. Step outside to your private backyard retreat — fully transformed with sleek newly poured concrete flooring and walls that create a clean, sophisticated setting surrounding the sparkling pool. Whether hosting gatherings or enjoying a quiet evening under the stars, this outdoor space delivers the perfect balance of luxury and comfort. Ideally located just moments from Sierra Vista Elementary School and Sierra Vista Park, this home offers convenience, charm, and an elevated lifestyle in one of North Upland’s most desirable neighborhoods.

    Zillow last checked:

    Listing updated:

    Listing Provided by:

    MICHELE HERRING DRE #01506688 909-528-6276,

    REDFIN

    Bought with:

    Eli Strickland, DRE #01991218

    RE/MAX INNOVATIONS

    Source: CRMLS,MLS#: IV25278758MLS LogoOriginating MLS: California Regional MLS

    Facts & features

    Interior

    Bedrooms & bathrooms
    • Bedrooms: 3
    • Bathrooms: 2
    • Full bathrooms: 1
    • 1/2 bathrooms: 1
    • Main level bathrooms: 2
    • Main level bedrooms: 3
    Bathroom
    • Features: Bathroom Exhaust Fan, Bathtub, Dual Sinks, Granite Counters, Linen Closet, Remodeled, Soaking Tub, Separate Shower, Upgraded, Walk-In Shower
    Kitchen
    • Features: Granite Counters, Kitchen/Family Room Combo, Pots & Pan Drawers, Remodeled, Self-closing Drawers, Updated Kitchen
    Kitchen
    • Features: Galley Kitchen
    Heating
    • Central
    Cooling
    • Central Air
    Appliances
    • Included: Dishwasher, ENERGY STAR Qualified Appliances, ENERGY STAR Qualified Water Heater, Free-Standing Range, Microwave, Tankless Water Heater, Water Heater
    • Laundry: Washer Hookup, Electric Dryer Hookup, In Garage
    Features
    • Ceiling Fan(s), Granite Counters, Open Floorplan, Recessed Lighting, Attic, Galley Kitchen
    • Flooring: Tile, Wood
    • Has fireplace: Yes
    • Fireplace features: Living Room, Wood Burning
    • Common walls with other units/homes: No Common Walls
    Interior area
    • Total interior livable area: 1,658 sqft

    Property

    Parking
    • Total spaces: 4
    • Parking features: Concrete, Driveway, Garage Faces Front, Garage, Garage Door Opener
    • Attached garage spaces: 2
    • Uncovered spaces: 2
    Features
    • Levels: One
    • Stories: 1
    • Entry location: 1
    • Has private pool: Yes
    • Pool features: Filtered, Pebble, Private, Tile
    • Spa features: None
    • Fencing: Block,Stucco Wall
    • Has view: Yes
    • View description: Mountain(s)
    Lot
    • Size: 10,764 sqft
    • Features: 0-1 Unit/Acre, Back Yard
    Details
    • Additional structures: Second Garage
    • Parcel number: 1045252320000
    • Special conditions: Standard

    Construction

    Type & style
    • Home type: SingleFamily
    • Property subtype: Single Family Residence
    Materials
    • Copper Plumbing
    • Roof: Shingle
    Condition
    • New construction: No
    • Year built: 1955

    Utilities & green energy

    • Sewer: Public Sewer
    • Water: Public
    Green energy
    • Energy efficient items: Appliances, Water Heater

    Community & neighborhood

    Community
    • Community features: Biking, Curbs, Dog Park, Foothills, Golf, Hiking, Mountainous, Park, Street Lights, Sidewalks, Valley
    Location
    • Region: Upland

    Other

    Other facts
    • Listing terms: Cash,Cash to New Loan,Conventional

    Price history

    DateEventPrice
    4/9/2026Sold$835,000-1.6%$504/sqft
    Source: CRMLS #IV25278758 Report a problem
    3/11/2026Pending sale$849,000$512/sqft
    Source: CRMLS #IV25278758 Report a problem
    2/24/2026Contingent$849,000$512/sqft
    Source: CRMLS #IV25278758 Report a problem
    1/21/2026Listed for sale$849,000+75.1%$512/sqft
    Source: CRMLS #IV25278758 Report a problem
    3/24/2021Listing removed--
    Source: Owner Report a problem
    6/30/2015Sold$485,000-2%$293/sqft
    Source: Public Record Report a problem
    1/20/2015Listing removed$495,000$299/sqft
    Source: Owner Report a problem
    10/5/2014Listed for sale$495,000$299/sqft
    Source: Owner Report a problem

    Public tax history

    YearProperty taxesTax assessment
    2025$6,462 +3.3%$582,900 +2%
    2024$6,257 +1.5%$571,471 +2%
    2023$6,163 +2.2%$560,266 +2%
    2022$6,031 +0.1%$549,280 +2%
    2021$6,025 +2.8%$538,509 +1%
    2020$5,861 +0.3%$532,987 +2%
    2019$5,841 +2.5%$522,536 +2%
    2018$5,699 +3%$512,290 +2%
    2017$5,535 $502,245 +2%
    2016$5,535 +4.2%$492,397 +124.6%
    2015$5,310 +133.1%$219,230 +2%
    2014$2,278 $214,936 +0.5%
    2013-- $213,965 +2%
    2012-- $209,770 +2%
    2011-- $205,656 +0.8%
    2010-- $204,119 -0.2%
    2009-- $204,604 +2%
    2008-- $200,592 +2%
    2007-- $196,658 +2%
    2006-- $192,802 +2%
    2005-- $189,022 +2%
    2004-- $185,316 +1.9%
    2003-- $181,919 +2%
    2002-- $178,352 +2%
    2001-- $174,855 +2%
    2000-- $171,426

    Find assessor info on the county website

    Neighborhood: 91786

    Nearby schools

    GreatSchools rating
    Get a cash offer in 3 minutes
    Find out how much your home could sell for in as little as 3 minutes with a no-obligation cash offer.
    Estimated market value
    $828,900
    Get a cash offer in 3 minutes
    Find out how much your home could sell for in as little as 3 minutes with a no-obligation cash offer.
    Estimated market value
    $828,900