Superb Skyline and Central Park Views!
The sexiest view on the Upper East Side! Walk in and it's an instant WOW!
(Currently Configured as a 2 Bed, 2.5 Ba. Can be returned to original 3 bedroom, if desired. See alternate floor plan).
Unparalleled Midtown Skyline, Central Park, and even George Washington Bridge views from this incredible perch with all 4 exposures. Sun Flooded! Opulent and over-sized living room features tons of space for living, dining, and entertaining. A showpiece! Living room with postcard Midtown views features automated blinds, attractive marble topped enclosures for the HVAC systems, half-bath, and access to your private terrace. Open kitchen features Central Park view, polished marble counters, and stainless steel appliances including a brand new Viking range and adjacent Bosch washer and dryer. This sprawling residence, 1639 square feet, was originally configured as a 3 bedroom, now a 2 bedroom with large primary suite with en suite bath and walk-in closet, and second, even larger double-sized primary suite with Australian Banner Wood HVAC enclosures, wide open views of Central Park and the GWB, two large closets, and en-suite polished marble bath with Jacuzzi soaking tub and steam shower. There is the option to easily revert to the 3 bedroom floor plan if this better suits your needs. All floors are just refinished, and walls and ceilings have been professionally skim coated and painted. Immaculate and move-in ready.
This is truly a listing to get excited about!
Building features four season rooftop pool, gym, roof deck, tenant's lounge, 24 hour doorman, 18 hour concierge, 19 staff members including a live-in resident manager. Easy access to Q, 4, 5, and 6 trains. Fantastic neighborhood with every imaginable variety of restaurant, bars, and shopping. Fairway Market and Whole Foods, two and three blocks away. The ultimate in convenience and luxury await you.
(a $524.82/mo assessment runs through June 2027. Real Estate Taxes are quoted without potential STAR rebate or abatements)
Sold
$2,775,000
171 E 84th St APT 35E, New York, NY 10028
2beds
1,639sqft
Condominium
Built in 1987
-- sqft lot
$2,797,300 Zestimate®
$1,693/sqft
$7,930 Estimated rent
Home value
$2,797,300
$2.60M - $3.02M
$7,930/mo
Zestimate® history
Owner options
List your home for rent
$7,930/mo
Rent Zestimate®
Find your next renter with Zillow Rental Manager. Plus, with online applications, you can quickly screen prospective tenants – for free.
$7,930/mo
Rent Zestimate®
Refinance and save
$20,071/mo
Est. payment
Refinancing to a lower rate could help reduce your monthly payments and save thousands over the life of the loan.
$20,071/mo
Est. payment
Explore your selling options
Work with a Zillow partner agent
Leverage their expertise and Zillow's premium Showcase listings to get your home seen by more buyers.
Get startedList with your own agent
Get your home in front of millions of buyers by listing it on Zillow.
Learn how to do itSell it yourself
Take full control of how buyers see your home on Zillow by listing For Sale by Owner (FSBO).
List your homeWhat's special
Private terraceWalk-in closetStainless steel appliancesDouble-sized primary suiteAutomated blindsTwo large closetsPolished marble counters
Zillow last checked:
Listing updated:
Listed by:
Andrew Fine,
Brown Harris Stevens
Source: StreetEasy,MLS#: S1760830
Facts & features
Interior
Bedrooms & bathrooms
- Bedrooms: 2
- Bathrooms: 3
- Full bathrooms: 2
- 1/2 bathrooms: 1
Rooms
- Room types: Bike Room
Interior area
- Total structure area: 1,639
- Total interior livable area: 1,639 sqft
Property
Parking
- Parking features: Garage
- Has garage: Yes
Features
- Pool features: Swimming Pool
- Has view: Yes
- View description: City, Park/Greenbelt, Skyline, Water
- Has water view: Yes
- Water view: Water
Details
- Parcel number: 015131219
- Special conditions: Resale
Construction
Type & style
- Home type: Condo
- Property subtype: Condominium
Condition
- Year built: 1987
Community & HOA
Community
- Features: Doorman, Full Time Doorman
- Security: Doorman, Full-Time Doorman
- Subdivision: Upper East Side
HOA
- Has HOA: Yes
- Amenities included: Fitness Center, Elevator(s), Concierge
- Services included: Maintenance
- HOA fee: $2,877 monthly
Location
- Region: New York
Financial & listing details
- Price per square foot: $1,693/sqft
- Tax assessed value: $662,914
- Annual tax amount: $32,904
- Date on market: 3/20/2025
Price history
| Date | Event | Price |
|---|---|---|
| 7/25/2025 | Sold | $2,775,000-2.6%$1,693/sqft |
Source: Public Record Report a problem | ||
| 4/13/2025 | Contingent | $2,850,000$1,739/sqft |
Source: StreetEasy #S1760830 Report a problem | ||
| 3/20/2025 | Listed for sale | $2,850,000+200%$1,739/sqft |
Source: StreetEasy #S1760830 Report a problem | ||
| 5/26/1999 | Sold | $950,000$580/sqft |
Source: Public Record Report a problem | ||
Public tax history
| Year | Property taxes | Tax assessment |
|---|---|---|
| 2025 | $35,213 +0.2% | $298,311 -5% |
| 2024 | $35,136 +2.9% | $314,099 -9.4% |
| 2023 | $34,130 | $346,522 +17.6% |
| 2022 | -- | $294,591 +4.4% |
| 2021 | -- | $282,264 -11% |
| 2020 | -- | $317,015 +4.8% |
| 2019 | $27,289 -15.7% | $302,511 +5.8% |
| 2018 | $32,387 +1.2% | $285,991 +3.2% |
| 2017 | $32,009 +4.6% | $277,124 0% |
| 2016 | $30,594 | $277,214 +6.6% |
| 2015 | $30,594 +91.1% | $260,009 +8.7% |
| 2014 | $16,012 | $239,171 +6.5% |
| 2013 | -- | $224,592 +3.4% |
| 2012 | -- | $217,159 +0.7% |
| 2011 | -- | $215,573 +13.5% |
| 2010 | -- | $189,972 +1.1% |
| 2009 | -- | $187,899 |
Find assessor info on the county website
Neighborhood: Upper East Side
Nearby homes
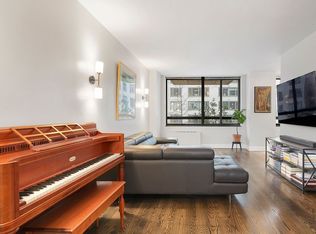
- $975,0001 bd1 ba802 sqft171 E 84th St APT 3A, New York, NY 10028Sold
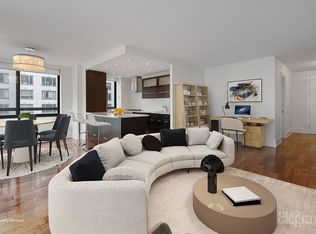
- $2,050,0002 bd3 ba1.2k sqft171 E 84th St APT 3B, New York, NY 10028Sold
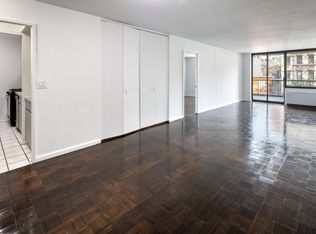
- $6,5001 bd2 ba-- sqft171 E 84th St APT 3C, New York, NY 10028For Rent
- $1,095,000-- bd-- ba850 sqft171 E 84th St APT 3D, New York, NY 10028Off Market
- $728,4001 bd1 ba-- sqft171 E 84th St APT 3E, New York, NY 10028Off Market
- $617,4001 bd1 ba571 sqft171 E 84th St APT 3F, New York, NY 10028Off Market
- $1,415,200-- bd-- ba1k sqft171 E 84th St APT 3G, New York, NY 10028Off Market
- $794,0001 bd1 ba630 sqft171 E 84th St APT 3H, New York, NY 10028Off Market
- $1,304,300-- bd-- ba940 sqft171 E 84th St APT 3J, New York, NY 10028Off Market
Nearby schools
GreatSchools rating
- 10/10Ps 290 Manhattan New SchoolGrades: PK-5Distance: 0.2 mi
- 8/10Jhs 167 Robert F WagnerGrades: 6-8Distance: 0.5 mi
- 9/10Eleanor Roosevelt High SchoolGrades: 9-12Distance: 0.5 mi
- New York
- New York County
- New York
- 10028
- Manhattan
- Upper East Side
- 171 E 84th St Apartment 35E
Nearby cities
Nearby neighborhoods
Nearby zip codes
Other New York Topics
