Resort style living in the heart of Eagle! Stunning backyard with in-ground pool located in quiet cul-de-sac. Tile flooring runs throughout the open and spacious main living areas. Granite/quartz counters in the kitchen and baths. Stone fireplace in the dining room surrounded by large windows bringing in natural light. The upper bonus room offers a true second master with a private bathroom and walk-in closet with plenty of extra storage space, ideal for multi-gen living or guests. Big ticket upgrades include new roof (2025), solar panels (2020), new pool liner (2026), pool heater (2022).
Pending
Price cut: $15K (7/9)
$699,990
171 E Northview Dr, Eagle, ID 83616
6beds
4baths
2,741sqft
Single Family Residence
Built in 1974
8,712 Square Feet Lot
$684,200 Zestimate®
$255/sqft
$-- HOA
What's special
Quiet cul-de-sac
- 26 days |
- 2,748 |
- 172 |
Likely to sell faster than
Zillow last checked:
Listing updated:
Listed by:
Tracy Tilby Cell:208-284-6987,
Silvercreek Realty Group
Source: IMLS,MLS#: 98991609
Facts & features
Interior
Bedrooms & bathrooms
- Bedrooms: 6
- Bathrooms: 4
- Main level bathrooms: 3
- Main level bedrooms: 5
Primary bedroom
- Level: Main
- Area: 204
- Dimensions: 17 x 12
Bedroom 2
- Level: Main
- Area: 120
- Dimensions: 10 x 12
Bedroom 3
- Level: Main
- Area: 108
- Dimensions: 9 x 12
Bedroom 4
- Level: Main
- Area: 120
- Dimensions: 10 x 12
Bedroom 5
- Level: Main
- Area: 120
- Dimensions: 10 x 12
Living room
- Level: Main
- Area: 216
- Dimensions: 18 x 12
Heating
- Forced Air, Natural Gas
Cooling
- Central Air
Appliances
- Included: Gas Water Heater, Dishwasher, Disposal, Microwave, Oven/Range Built-In, Refrigerator, Washer, Dryer
Features
- Bath-Master, Bed-Master Main Level, Two Master Bedrooms, Walk-In Closet(s), Walk In Shower, Kitchen Island, Granite Counters, Number of Baths Main Level: 3, Number of Baths Upper Level: 1, Bonus Room Size: 16x14, Bonus Room Level: Upper
- Flooring: Tile, Carpet
- Has basement: No
- Has fireplace: Yes
- Fireplace features: Wood Burning Stove
Interior area
- Total structure area: 2,741
- Total interior livable area: 2,741 sqft
- Finished area above ground: 2,741
- Finished area below ground: 0
Property
Parking
- Total spaces: 2
- Parking features: Attached, RV Access/Parking, Driveway
- Attached garage spaces: 2
- Has uncovered spaces: Yes
Features
- Levels: Single w/ Upstairs Bonus Room
- Has private pool: Yes
- Pool features: In Ground, Pool, Private
- Fencing: Full,Wood
Lot
- Size: 8,712 Square Feet
- Features: Standard Lot 6000-9999 SF, Garden, Sidewalks, Cul-De-Sac, Auto Sprinkler System, Full Sprinkler System
Details
- Additional structures: Shed(s)
- Parcel number: R2024270560
- Zoning: R-4
Construction
Type & style
- Home type: SingleFamily
- Property subtype: Single Family Residence
Materials
- Wood Siding
- Roof: Architectural Style
Condition
- Year built: 1974
Utilities & green energy
- Water: Public
- Utilities for property: Sewer Connected, Cable Connected
Community & HOA
Community
- Security: Alarm
- Subdivision: Eagle Ranch
Location
- Region: Eagle
Financial & listing details
- Price per square foot: $255/sqft
- Tax assessed value: $665,100
- Annual tax amount: $1,952
- Date on market: 6/25/2026
- Listing terms: Cash,Conventional,FHA,Private Financing Available,VA Loan
- Ownership: Fee Simple,Fractional Ownership: No
- Road surface type: Paved
Estimated market value
$684,200
$650,000 - $718,000
$4,960/mo
Price history
Price history is unavailable.
Public tax history
| Year | Property taxes | Tax assessment |
|---|---|---|
| 2025 | $1,994 +23.5% | $665,100 +8.2% |
| 2024 | $1,615 -22% | $614,600 +26.7% |
| 2023 | $2,071 +11% | $485,100 -17.4% |
| 2022 | $1,865 -3.4% | $587,200 +35% |
| 2021 | $1,931 -4.9% | $435,100 +24.8% |
| 2020 | $2,030 +24.6% | $348,500 +11.2% |
| 2019 | $1,629 +8.7% | $313,500 +20.9% |
| 2018 | $1,499 +7.9% | $259,300 +8.6% |
| 2017 | $1,389 | $238,700 +10.1% |
| 2016 | $1,389 | $216,900 +12.3% |
| 2015 | $1,389 +46.4% | $193,100 +43.8% |
| 2012 | $948 -51.5% | $134,300 +0.6% |
| 2011 | $1,956 -16.4% | $133,500 -23% |
| 2010 | $2,340 +144.2% | $173,400 |
| 2009 | $958 -56.3% | $173,400 -21.6% |
| 2007 | $2,195 +51.7% | $221,100 +33% |
| 2006 | $1,446 +86.3% | $166,300 +38% |
| 2003 | $776 +70.4% | $120,500 +2.8% |
| 2002 | $456 -2.6% | $117,200 +2.9% |
| 2001 | $468 | $113,900 |
Find assessor info on the county website
Monthly payment
Est. payment
Payment breakdown
Explore the cost of this home by adjusting the details. Changes won't be saved.Climate risks
Neighborhood: 83616
Nearby schools
GreatSchools rating
- 10/10Eagle Hills Elementary SchoolGrades: PK-5Distance: 0.4 mi
- 10/10Eagle Middle SchoolGrades: 6-8Distance: 0.7 mi
- 10/10Eagle High SchoolGrades: 9-12Distance: 2.4 mi
Schools provided by the listing agent
- Elementary: Eagle Hills
- Middle: Eagle Middle
- High: Eagle
- District: West Ada School District
Source: IMLS. This data may not be complete. We recommend contacting the local school district to confirm school assignments for this home.
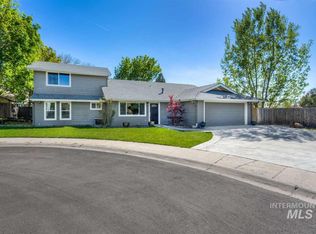
- $659,2006 bd4 ba2.5k sqft171 Northview Dr, Eagle, ID 83616Off Market
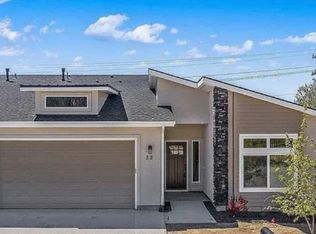
- $510,4003 bd2 ba1.8k sqft60 E Ranch Dr, Eagle, ID 83616Off Market
- $485,0003 bd2 ba1.3k sqft223 E Northview Dr, Eagle, ID 83616Off Market
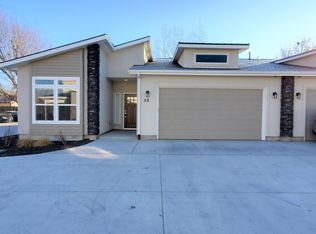
- $508,3003 bd2 ba1.7k sqft58 E Ranch Dr, Eagle, ID 83616Off Market
- $455,8003 bd2 ba1.5k sqft180 E Ranch Dr, Eagle, ID 83616Off Market
- $511,6003 bd3 ba1.9k sqft68 E Ranch Dr, Eagle, ID 83616Off Market
- $480,4003 bd3 ba1.9k sqft66 E Ranch Dr, Eagle, ID 83616Off Market
- $503,7003 bd3 ba1.9k sqft74 E Ranch Dr, Eagle, ID 83616Off Market
A local agent can set up tours, give advice and negotiate with sellers.
A local lender can help you make sure your offer is ready when you are.
Similar homes
- $675,0004 bd2 ba2k sqft5690 W Montage Ct, Eagle, ID 83616Active
 MLS ID #98994328, Sean Franklin, Homes of Idaho. IMLS
 - $739,9005 bd3 ba3.2k sqft2998 E Shadowwolf Dr, Eagle, ID 83616Active
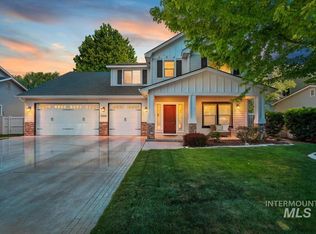 MLS ID #98987690, Stan Buscher, 208 Real Estate. IMLS
 - $799,0005 bd3 ba2.8k sqft1684 N Lopez Way, Eagle, ID 83616Active
 MLS ID #98990412, Priscilla Sargent, Silvercreek Realty Group. IMLS
 - $634,9003 bd3 ba2.1k sqft163 W Floating Feather Rd, Eagle, ID 83616Price Change
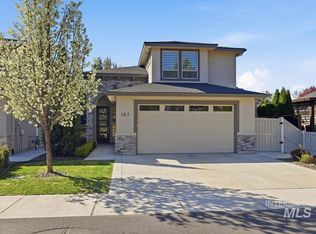 MLS ID #98980828, Jameson Shaw, Aspire Realty Group. IMLS
 - $669,0004 bd2 ba2.1k sqft1116 N World Cup Ln, Eagle, ID 83616ActiveMLS ID #98990817, Ray Armani, Silvercreek Realty Group. IMLS
- $795,0005 bd4 ba3.4k sqft2612 Gladstone Ct, Eagle, ID 83616ActiveMLS ID #98984325, Warren Johns, Capital Realty of Idaho. IMLS
- $559,0003 bd2 ba2.1k sqft389 W Bosanka Dr, Eagle, ID 83616ActiveMLS ID #98989786, Amber Mausling, Compass RE. IMLS
- $849,9005 bd3 ba2.8k sqft4147 W Cardon St, Eagle, ID 83616ActiveMLS ID #98990892, Lauren Clark, Homes of Idaho. IMLS
- $579,9003 bd3 ba2.3k sqft701 N Eagle Rd, Eagle, ID 83616ActiveMLS ID #98988158, Christopher Majors, Better Homes & Gardens 43North. IMLS
- $849,0006 bd4 ba3.3k sqft2616 E Salisbury Ct, Eagle, ID 83616ActiveMLS ID #98982315, Warren Johns, Capital Realty of Idaho. IMLS
- $599,0003 bd3 ba2.3k sqft725 N Eagle Rd, Eagle, ID 83616ActiveMLS ID #98985022, Julia Ruis, Homes of Idaho. IMLS
- $875,0003 bd2 ba2.4k sqft1331 S Watermark Ave, Eagle, ID 83616ActiveMLS ID #98989074, Brian Moberg, Homes of Idaho. IMLS
- $549,0003 bd2 ba1.8k sqft5948 W Hamm Ln, Eagle, ID 83616ActiveMLS ID #98993433, Mackenzie Johnson, Boise Premier Real Estate. IMLS
- $524,9003 bd2 ba1.4k sqft802 N Echohawk Way, Eagle, ID 83616ActiveMLS ID #98986696, Connie Boyce, Homes of Idaho. IMLS
- $679,9005 bd3 ba2.9k sqft25150 Geri Ln, Caldwell, ID 83607ActiveMLS ID #98993462, Michael Torres, Team Realty. IMLS
- $995,0004 bd3 ba2.9k sqft4701 W Braveheart St, Eagle, ID 83616ActiveMLS ID #98992931, Scott Graves, THG Real Estate. IMLS
- $629,9004 bd3 ba2.5k sqft6124 N Tapestry Way, Boise, ID 83713ActiveMLS ID #98987904, Gordon Vavrek, Silvercreek Realty Group. IMLS
- $550,0004 bd3 ba1.9k sqft6278 N Talcrest Pl, Boise, ID 83713ActiveMLS ID #98994176, Brette Shakespeare, Coldwell Banker Tomlinson. IMLS
- $799,9006 bd3 ba3.6k sqft11746 W Daniel Dr, Boise, ID 83713ActiveMLS ID #98991121, Lisa Noble, Silvercreek Realty Group. IMLS
- $800,0005 bd4 ba3.2k sqft1039 E Redwall Ct, Meridian, ID 83646ActiveMLS ID #98989883, Anthony Tornetta, exp Realty, LLC. IMLS
