Welcome to this immaculate single-level home with a fantastic detached studio apartment in desirable Stonebriar! This exceptional property offers over 2,301 sq ft of combined living space on 1.6 serene acres. The standout detached studio apartment (650sq ft) is perfect for guests, a home office, or rental income, ensuring privacy and flexibility. Features include a newer roof (2020), fresh exterior paint (2020), a circle driveway, private yard, fenced garden, and a master gardener greenhouse. Inside, enjoy a Primary suite with a 5-piece bath, cozy wood fireplace, central kitchen, and a great floorplan with 3 beds and 2 baths. Embrace modern living amidst natural beauty. Less than 10 min to Hwy 101 and amenities.
Sold
Listed by: eXp Realty • Cindy Harris
Bought with: Terrafin
$605,000
171 Stonebriar Place E, Shelton, WA 98584
4beds
2,951sqft
Single Family Residence
Built in 1994
1.61 Acres Lot
$626,700 Zestimate®
$205/sqft
$3,743 Estimated rent
Home value
$626,700
$595,000 - $658,000
$3,743/mo
Zestimate® history
Owner options
List your home for rent
$3,743/mo
Rent Zestimate®
Find your next renter with Zillow Rental Manager. Plus, with online applications, you can quickly screen prospective tenants – for free.
$3,743/mo
Rent Zestimate®
Refinance and save
$3,662/mo
Est. payment
Refinancing to a lower rate could help reduce your monthly payments and save thousands over the life of the loan.
$3,662/mo
Est. payment
Explore your selling options
Work with a Zillow partner agent
Leverage their expertise and Zillow's premium Showcase listings to get your home seen by more buyers.
Get startedList with your own agent
Get your home in front of millions of buyers by listing it on Zillow.
Learn how to do itSell it yourself
Take full control of how buyers see your home on Zillow by listing For Sale by Owner (FSBO).
List your homeWhat's special
Zillow last checked:
Listing updated:
Listed by:
Cindy Harris,
eXp Realty,
Dennis King,
eXp Realty
Bought with:
Amy Samuelson-Engels, 91913
Terrafin
Kerry (Dave) Engels II, 21022514
Terrafin
Source: NWMLS as distributed by MLS GRID,MLS#: 2268907
Facts & features
Interior
Bedrooms & bathrooms
- Bedrooms: 4
- Bathrooms: 3
- Full bathrooms: 3
- Main level bathrooms: 2
- Main level bedrooms: 3
Primary bedroom
- Level: Main
Bedroom
- Level: Main
Bedroom
- Level: Main
Bathroom full
- Level: Main
Bathroom full
- Level: Main
Dining room
- Level: Main
Entry hall
- Level: Main
Family room
- Level: Main
Kitchen with eating space
- Level: Main
Living room
- Level: Main
Utility room
- Level: Main
Heating
- Forced Air, Electric, Wood
Cooling
- Forced Air
Appliances
- Included: Dishwasher(s), Dryer(s), Microwave(s), Refrigerator(s), Stove(s)/Range(s), Washer(s)
Features
- Ceiling Fan(s), Dining Room
- Flooring: Hardwood, Vinyl, Carpet
- Windows: Double Pane/Storm Window, Skylight(s)
- Basement: None
- Has fireplace: No
- Fireplace features: Wood Burning
Interior area
- Total structure area: 2,301
- Total interior livable area: 2,951 sqft
Property
Parking
- Total spaces: 3
- Parking features: Attached Garage, Detached Garage
- Attached garage spaces: 3
Features
- Levels: One
- Stories: 1
- Entry location: Main
- Patio & porch: Ceiling Fan(s), Double Pane/Storm Window, Dining Room, Hardwood, Skylight(s), Walk-In Closet(s), Wall to Wall Carpet
- Has view: Yes
- View description: Territorial
Lot
- Size: 1.61 Acres
- Features: Cul-De-Sac, Paved, Cable TV, Green House, Outbuildings, Patio
- Topography: Level
- Residential vegetation: Brush, Fruit Trees, Garden Space, Wooded
Details
- Additional structures: ADU Beds: 1, ADU Baths: 1
- Parcel number: 321322390004
- Special conditions: Standard
Construction
Type & style
- Home type: SingleFamily
- Architectural style: 1 Story
- Property subtype: Single Family Residence
Materials
- Wood Products
- Foundation: Poured Concrete
- Roof: Composition
Condition
- Year built: 1994
Utilities & green energy
- Electric: Company: PUD #3
- Sewer: Septic Tank
- Water: Community, Company: Tall Timbers
Community & HOA
Community
- Subdivision: Shelton
HOA
- HOA fee: $75 annually
- HOA phone: 360-701-3429
Location
- Region: Shelton
Financial & listing details
- Price per square foot: $205/sqft
- Tax assessed value: $412,140
- Annual tax amount: $3,983
- Date on market: 8/23/2024
- Cumulative days on market: 698 days
- Listing terms: Conventional,FHA,VA Loan
- Inclusions: Dishwasher(s), Dryer(s), Microwave(s), Refrigerator(s), Stove(s)/Range(s), Washer(s)
Price history
| Date | Event | Price |
|---|---|---|
| 8/26/2024 | Sold | $605,000+0.8%$205/sqft |
Source:  NWMLS as distributed by MLS GRID #2268907 Report a problem NWMLS as distributed by MLS GRID #2268907 Report a problem | ||
| 7/30/2024 | Pending sale | $599,950$203/sqft |
Source: NWMLS as distributed by MLS GRID #2268907 Report a problem | ||
| 7/26/2024 | Listed for sale | $599,950+31.9%$203/sqft |
Source: NWMLS as distributed by MLS GRID #2268907 Report a problem | ||
| 11/30/2020 | Sold | $455,000$154/sqft |
Source: NWMLS as distributed by MLS GRID #1650499 Report a problem | ||
Public tax history
| Year | Property taxes | Tax assessment |
|---|---|---|
| 2024 | $5,630 +41.3% | $412,140 +0.9% |
| 2023 | $3,983 -6.8% | $408,390 +12.9% |
| 2022 | $4,273 +0.9% | $361,670 +23.8% |
| 2021 | $4,236 +14.1% | $292,240 +11.5% |
| 2020 | $3,714 +242.2% | $262,140 +11.4% |
| 2018 | $1,086 -0.7% | $235,395 |
| 2017 | $1,093 +60.5% | $235,395 +13.7% |
| 2016 | $681 +0.4% | $207,060 |
| 2015 | $679 +0% | $207,060 +4.9% |
| 2014 | $678 | $197,370 -9.9% |
| 2013 | $678 | $219,130 +1% |
| 2012 | -- | $216,980 -20.8% |
| 2011 | -- | $274,080 |
| 2010 | -- | $274,080 |
Find assessor info on the county website
Neighborhood: 98584
Nearby homes
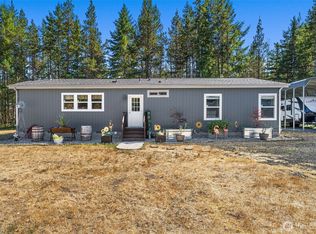
- $549,0002 bd2 ba1.5k sqft792 E Jensen Rd, Shelton, WA 98584Sold
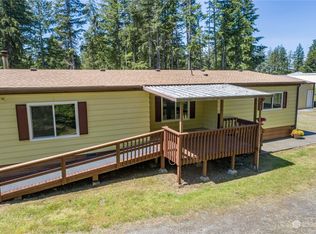
- $370,0003 bd2 ba1.7k sqft981 E Jensen Rd, Shelton, WA 98584Sold

- $536,0003 bd2 ba2.1k sqft53 E Jensen Rd, Shelton, WA 98584Sold
- $799,9003 bd3 ba1.8k sqft3330 E Brockdale Rd, Shelton, WA 98584For Sale

- $130,0006.01 Acres0 E Jensen Rd, Shelton, WA 98584Sold
- $727,0005 bd3 ba2.7k sqft111 E Lund Dr, Shelton, WA 98584Sold
- $343,0003 bd2 ba1.4k sqft271 E Fir Dr, Shelton, WA 98584Sold
- $550,0003 bd2 ba1.9k sqft70 E Capital Peak Dr, Shelton, WA 98584Sold
Nearby schools
GreatSchools rating
- 3/10Olympic Middle SchoolGrades: 5-6Distance: 2.8 mi
- 3/10Oakland Bay Junior High SchoolGrades: 7-8Distance: 2.6 mi
- 2/10Shelton High SchoolGrades: 9-12Distance: 2.4 mi
Get a cash offer in 3 minutes
Find out how much your home could sell for in as little as 3 minutes with a no-obligation cash offer.
Estimated market value
$626,700
Get a cash offer in 3 minutes
Find out how much your home could sell for in as little as 3 minutes with a no-obligation cash offer.
Estimated market value
$626,700
- Washington
- Mason County
- Shelton
- 98584
- 171 Stonebriar Place E
Nearby cities
Nearby zip codes
Other Shelton Topics
