Welcome to 171 Eiseman Ave! Thoughtfully updated and move-in ready, this charming 4-bedroom, 1-bath home offers the perfect combination of modern finishes, everyday functionality, and a convenient location.
The beautifully renovated kitchen is sure to impress with elegant quartz countertops, a timeless-style glossy ceramic subway tile backsplash, a stylish black sink with a modern arched faucet, and all-new stainless steel appliances. Fresh paint throughout, brand-new flooring in the bedrooms, upstairs hallway, and bathroom, along with an updated bathroom, give the home a bright, clean, and cohesive feel.
With four bedrooms, there’s plenty of space for family, guests, a home office, or hobbies. Step outside to enjoy the massive backyard deck overlooking the fully fenced yard—perfect for entertaining, relaxing, outdoor play or pet area. A detached one-car garage adds extra storage and convenience.
Ideally situated just a short walk from Nick Charlap’s Ice Cream and only minutes from restaurants, shopping, and right between everyday conveniences along Delaware Avenue and Elmwood Avenue, as well as parks, schools, and I-290, this home offers the perfect blend of neighborhood charm and accessibility. With the potential for a quick closing, you could be settled into your new home before the school year begins. Don’t miss your opportunity to make this beautifully updated home your own! Listing agents are the owners.
Pending
$209,900
171 Eiseman Ave, Buffalo, NY 14217
4beds
1,139sqft
Single Family Residence
Built in 1950
5,401 Square Feet Lot
$-- Zestimate®
$184/sqft
$-- HOA
What's special
Beautifully renovated kitchenMassive backyard deckFully fenced yardFresh paint throughoutAll-new stainless steel appliancesUpdated bathroomElegant quartz countertops
- 69 days
- 92
- 2
Zillow last checked:
Listing updated:
Listed by:
Realty One Group Empower 716-899-4663,
Mikayla Seiberg 716-245-3406
Source: NYSAMLSs,MLS#: R1704196 Originating MLS: Chautauqua-Cattaraugus
Originating MLS: Chautauqua-CattaraugusFacts & features
Interior
Bedrooms & bathrooms
- Bedrooms: 4
- Bathrooms: 1
- Full bathrooms: 1
- Main level bathrooms: 1
- Main level bedrooms: 2
Heating
- Gas, Other, See Remarks
Cooling
- Other, See Remarks
Appliances
- Included: Dryer, Dishwasher, Disposal, Gas Oven, Gas Range, Gas Water Heater, Microwave, Refrigerator, Washer
- Laundry: In Basement
Features
- Eat-in Kitchen, Bedroom on Main Level
- Flooring: Carpet, Hardwood, Other, See Remarks, Tile, Varies
- Basement: Full
- Has fireplace: No
Interior area
- Total structure area: 1,139
- Total interior livable area: 1,139 sqft
Property
Parking
- Total spaces: 1
- Parking features: Detached, Garage
- Garage spaces: 1
Features
- Exterior features: Concrete Driveway
Lot
- Size: 5,401 Square Feet
- Dimensions: 45 x 120
- Features: Rectangular, Rectangular Lot, Residential Lot
Details
- Parcel number: 1464890665300005022000
- Special conditions: Standard
Construction
Type & style
- Home type: SingleFamily
- Architectural style: Cape Cod
- Property subtype: Single Family Residence
Materials
- Other, See Remarks
- Foundation: Poured
Condition
- Resale
- Year built: 1950
Utilities & green energy
- Sewer: Connected
- Water: Connected, Public
- Utilities for property: Sewer Connected, Water Connected
Community & HOA
Location
- Region: Buffalo
Financial & listing details
- Price per square foot: $184/sqft
- Tax assessed value: $45,000
- Annual tax amount: $4,873
- Date on market: 8/4/2026
- Cumulative days on market: 29 days
- Listing terms: Cash,Conventional
Estimated market value
Not available
Estimated sales range
Not available
$2,758/mo
Price history
| Date | Event | Price |
|---|---|---|
| 8/17/2026 | Pending sale | $209,900$184/sqft |
Source:  NYSAMLSs #R1704196 Report a problem NYSAMLSs #R1704196 Report a problem | ||
| 8/4/2026 | Listed for sale | $209,900+74.9%$184/sqft |
Source: NYSAMLSs #R1704196 Report a problem | ||
| 7/8/2026 | Sold | $120,000+33.3%$105/sqft |
Source: Public Record Report a problem | ||
| 12/12/2013 | Sold | $90,000+6%$79/sqft |
Source: Public Record Report a problem | ||
| 9/27/2013 | Listed for sale | $84,900-4.4%$75/sqft |
Source: Stovroff & Taylor Realtors #B439346 Report a problem | ||
| 8/1/2012 | Listing removed | $88,800$78/sqft |
Source: Realty USA #405602 Report a problem | ||
| 4/12/2012 | Listed for sale | $88,800$78/sqft |
Source: Realty USA #405602 Report a problem | ||
Public tax history
| Year | Property taxes | Tax assessment |
|---|---|---|
| 2025 | -- | $45,000 |
| 2024 | -- | $45,000 |
| 2023 | -- | $45,000 |
| 2022 | -- | $45,000 |
| 2021 | -- | $45,000 |
| 2020 | -- | $45,000 |
| 2019 | -- | $45,000 |
| 2018 | -- | $45,000 |
| 2017 | $3,284 +93.3% | $45,000 |
| 2016 | $1,699 | $45,000 |
| 2015 | -- | $45,000 |
| 2014 | -- | $45,000 |
| 2013 | -- | $45,000 |
| 2012 | -- | $45,000 |
| 2011 | -- | $45,000 |
| 2010 | -- | $45,000 |
| 2009 | -- | $45,000 |
| 2008 | -- | $45,000 |
| 2007 | -- | $45,000 |
| 2006 | -- | $45,000 |
| 2005 | -- | $45,000 |
| 2004 | -- | $45,000 |
| 2003 | -- | $45,000 |
| 2002 | -- | $45,000 |
| 2001 | -- | $45,000 -8.2% |
| 2000 | -- | $49,000 |
Find assessor info on the county website
Monthly payment
Climate risks
Neighborhood: 14217
Nearby schools
Schools provided by the listing agent
- District: Kenmore-Tonawanda Union Free District
Source: NYSAMLSs. This data may not be complete. We recommend contacting the local school district to confirm school assignments for this home.

Similar homes
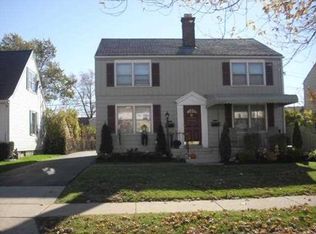
- $200,0004 bd2 ba1.4k sqft251 Parkwood Ave, Buffalo, NY 14217For Sale
 MLS ID #B1720494, Leonard J Alessandra III, Listing by: Howard Hanna WNY Inc.. NYSAMLSs
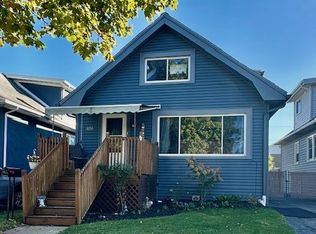
 - $219,9003 bd1 ba1.2k sqft80 Mayville Ave, Buffalo, NY 14217For Sale
 MLS ID #B1692880, Warren Teall, Listing by: HUNT Real Estate ERA. NYSAMLSs
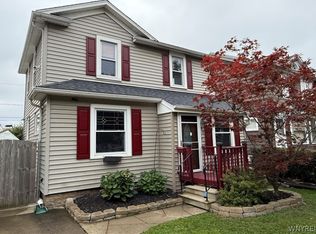
 - $250,0003 bd2 ba1.1k sqft79 Kenview Ave, Buffalo, NY 14217For Sale
 MLS ID #B1711989, Robert J Grinewich, Listing by: Howard Hanna WNY Inc.. NYSAMLSs
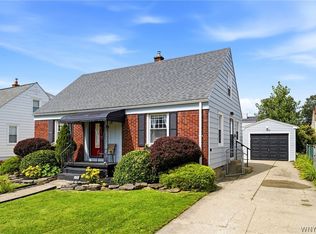
 - $225,0003 bd2 ba1.2k sqft1461 Kenmore Ave, Buffalo, NY 14217For Sale
 MLS ID #B1711156, Erin O'Connell, Listing by: HUNT Real Estate ERA. NYSAMLSs
 - $235,0003 bd2 ba1.4k sqft152 Mang Ave, Buffalo, NY 14217For SaleMLS ID #B1704159, Patrick M Stanchak, Listing by: MJ Peterson Real Estate Inc.. NYSAMLSs
- $239,9004 bd1 ba1.2k sqft244 McConkey Dr, Buffalo, NY 14223For SaleMLS ID #B1713106, Brenda O'Connor, Listing by: Trank Real Estate. NYSAMLSs
- $219,9002 bd1 ba1.2k sqft47 Warburton Pl, Buffalo, NY 14223For SaleMLS ID #B1718405, Jennifer Loomis, Listing by: Keller Williams Realty WNY. NYSAMLSs
- $235,0003 bd1 ba1.1k sqft72 Grand Blvd, Cheektowaga, NY 14225For SaleMLS ID #B1721795, Donald Zappia, Listing by: eXp Realty. NYSAMLSs
- $259,0004 bd2 ba1.4k sqft311 Traverse Blvd, Buffalo, NY 14223For SaleMLS ID #B1718809, Laura J Nightingale, Listing by: MJ Peterson Real Estate Inc.. NYSAMLSs
- $229,0003 bd1 ba1.2k sqft39 Mapleview Dr, Amherst, NY 14226For SaleMLS ID #B1718684, Jeevakaran Seevaratnam, Listing by: HUNT Real Estate ERA. NYSAMLSs
- $199,9003 bd2 ba1.2k sqft381 Herkimer St, Buffalo, NY 14213For SaleMLS ID #B1709486, Max Fenske, Listing by: Keller Williams Realty WNY. NYSAMLSs
- $239,9003 bd1 ba1.1k sqft147 Fairfield Ave, Buffalo, NY 14223For SaleMLS ID #B1720263, Jesse Lunn, Listing by: HUNT Real Estate ERA. NYSAMLSs
- $215,0003 bd1 ba1.1k sqft1689 Kensington Ave, Buffalo, NY 14215For SaleMLS ID #B1709050, Tyler Ehde, Listing by: Century 21 North East. NYSAMLSs
- $215,4813 bd1 ba1k sqft296 Stockbridge Ave, Buffalo, NY 14215For SaleMLS ID #B1709582, HaroldKraven Weeks, Listing by: Mootry Murphy & Burgin Realty Group LLC. NYSAMLSs
- $199,9993 bd1 ba1.3k sqft16 Woodridge Ave, Cheektowaga, NY 14225For SaleMLS ID #B1706586, Suzanne Tomasello, Listing by: Keller Williams Realty WNY. NYSAMLSs
- $189,9003 bd1 ba1.1k sqft358 Hastings Ave, Buffalo, NY 14215For SaleMLS ID #B1715591, Md Nazmul Hussain, Listing by: HUNT Real Estate ERA. NYSAMLSs
- $229,9005 bd2 ba1.6k sqft455 Lisbon Ave, Buffalo, NY 14215For SaleMLS ID #B1710992, Syed J Rizvi, Listing by: Keller Williams Realty WNY. NYSAMLSs
- $179,9003 bd2 ba1.3k sqft12 Leonard Post Dr, Buffalo, NY 14211For SaleMLS ID #B1720219, Charisse Vaughn, Listing by: Symphony Real Estate LLC. NYSAMLSs
- $199,9004 bd2 ba1.6k sqft192 Kilhoffer St, Buffalo, NY 14211For SaleMLS ID #B1712244, MD Zahid Al Mamun, Listing by: Keller Williams Realty WNY. NYSAMLSs
- $257,5004 bd2 ba1.3k sqft332 Springville Ave, Amherst, NY 14226For SaleMLS ID #B1705684, Edward Shvartsberg, Listing by: Cilicia Realty LLC. NYSAMLSs
