Bring Your Vision and Finish What's Been Started! Set on approximately 4 acres, this 1999-built home offers an exciting opportunity for a future owner, investor, or contractor looking for a property with room to create value. A rehabilitation project was started but not completed, leaving the next owner the opportunity to finish the home to their own specifications and style. The generous acreage provides plenty of space for privacy, outdoor recreation, gardens, pets, or simply enjoying the peaceful surroundings. With the major advantage of a comparatively modern 1999 build and improvements already underway, this property offers a solid starting point for someone ready to take the project across the finish line. Whether you're searching for your next renovation project, investment opportunity, or a home you can customize from the ground up, this property is loaded with potential. Bring your ideas, your tools, and your imagination--this could be the opportunity you've been waiting for.
Active
$205,000
171 Elm Street, Sabattus, ME 04280
3beds
1,560sqft
Single Family Residence
Built in 1999
3.99 Acres Lot
$414,300 Zestimate®
$131/sqft
$-- HOA
What's special
- 2 days
- 712
- 60
Zillow last checked:
Listing updated:
Listed by:
Tim Dunham Realty 207-729-7297
Source: Maine Listings,MLS#: 1678438
Facts & features
Interior
Bedrooms & bathrooms
- Bedrooms: 3
- Bathrooms: 2
- Full bathrooms: 1
- 1/2 bathrooms: 1
Primary bedroom
- Level: First
- Area: 192.27 Square Feet
- Dimensions: 15.08 x 12.75
Bedroom 2
- Level: First
- Area: 142.75 Square Feet
- Dimensions: 11.42 x 12.5
Bedroom 3
- Level: Second
- Area: 289.08 Square Feet
- Dimensions: 15.08 x 19.17
Dining room
- Level: First
- Area: 113.5 Square Feet
- Dimensions: 9.08 x 12.5
Kitchen
- Level: First
- Area: 111.25 Square Feet
- Dimensions: 8.9 x 12.5
Living room
- Level: First
- Area: 259.92 Square Feet
- Dimensions: 21.08 x 12.33
Other
- Level: Second
- Area: 346.5 Square Feet
- Dimensions: 18 x 19.25
Heating
- Wood Stove
Cooling
- None
Features
- Flooring: Other
- Basement: Interior Entry,Unfinished
- Has fireplace: No
Interior area
- Total structure area: 1,560
- Total interior livable area: 1,560 sqft
- Finished area above ground: 1,560
- Finished area below ground: 0
Property
Parking
- Total spaces: 4
- Parking features: Paved, 5 - 10 Spaces, Off Street
- Garage spaces: 4
Lot
- Size: 3.99 Acres
- Features: Near Shopping, Near Turnpike/Interstate, Near Town, Neighborhood, Rural, Level, Open Lot, Wooded
Details
- Parcel number: SABAM017L0003000
- Zoning: SWR
Construction
Type & style
- Home type: SingleFamily
- Architectural style: Cape Cod
- Property subtype: Single Family Residence
Materials
- Wood Frame, Vinyl Siding
- Roof: Shingle
Condition
- Year built: 1999
Utilities & green energy
- Electric: Circuit Breakers
- Sewer: Private Sewer
- Water: Private
Community & HOA
Location
- Region: Sabattus
Financial & listing details
- Price per square foot: $131/sqft
- Tax assessed value: $216,500
- Annual tax amount: $4,308
- Date on market: 9/2/2026
- Road surface type: Paved
Estimated market value
$414,300
$373,000 - $452,000
$2,440/mo
Price history
| Date | Event | Price |
|---|---|---|
| 9/2/2026 | Listed for sale | $205,000$131/sqft |
Source:  Maine Listings #1678438 Report a problem Maine Listings #1678438 Report a problem | ||
Public tax history
| Year | Property taxes | Tax assessment |
|---|---|---|
| 2024 | $4,135 +4.7% | $216,500 |
| 2023 | $3,951 +9.6% | $216,500 |
| 2022 | $3,605 +6.1% | $216,500 |
| 2021 | $3,399 +2.7% | $216,500 +16.1% |
| 2020 | $3,309 | $186,400 |
| 2019 | $3,309 | $186,400 |
| 2018 | $3,309 | $186,400 |
| 2017 | $3,309 -5.3% | $186,400 |
| 2016 | $3,495 +5.3% | $186,400 |
| 2014 | $3,318 +8.9% | $186,400 |
| 2013 | $3,048 +10.9% | $186,400 |
| 2012 | $2,749 +11.3% | $186,400 +5.7% |
| 2011 | $2,470 | $176,400 |
Find assessor info on the county website
Monthly payment
Est. payment
Payment breakdown
Explore the cost of this home by adjusting the details. Changes won't be saved.Climate risks
Neighborhood: 04280

Similar homes
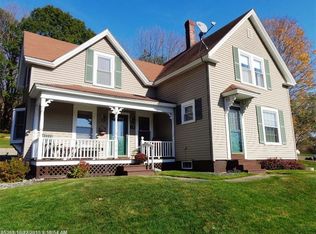
- $199,0004 bd1 ba1.2k sqft1 Smith Street, Lewiston, ME 04240Active
 MLS ID #1679033, EXP Realty. Maine Listings
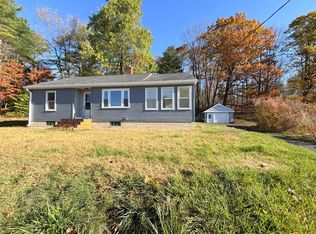
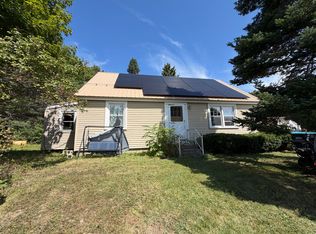
 - $180,0003 bd2 ba1k sqft2 Bog Spur Road, Sabattus, ME 04280Active
 MLS ID #1675130, The Maine Real Estate Experience. Maine Listings
 - $185,0003 bd2 ba1.5k sqft10 Rachel Street, Sabattus, ME 04280Active
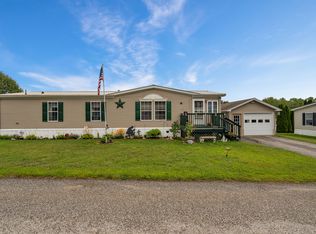 MLS ID #1676768, Better Homes & Gardens Real Estate/The Masiello Group. Maine Listings
 - $265,0003 bd1 ba2.1k sqft176 Main Street, Sabattus, ME 04280Active
 MLS ID #1673198, Fontaine Family-The Real Estate Leader. Maine Listings
 - $225,0003 bd2 ba1.6k sqft18 Goddard Road, Lewiston, ME 04240ActiveMLS ID #1678784, Fontaine Family-The Real Estate Leader. Maine Listings
- $175,0004 bd1 ba1.6k sqft500 Centre Road, Wales, ME 04280ActiveMLS ID #1666539, Coldwell Banker Realty. Maine Listings
- $135,0002 bd2 ba879 sqft38 Adolph Drive, Sabattus, ME 04280ActiveMLS ID #1676535, Fontaine Family-The Real Estate Leader. Maine Listings
- $249,7352 bd1 ba880 sqft975 Sawyer Road, Greene, ME 04236ActiveMLS ID #1677075, Maine Real Estate Pros. Maine Listings
- $199,9004 bd2 ba1.9k sqft125 Mace Road, Litchfield, ME 04350ActiveMLS ID #1676451, NextHome Experience. Maine Listings
- $208,0003 bd2 ba1.2k sqft403 Summer Street, Auburn, ME 04210ActiveMLS ID #1671189, Fontaine Family-The Real Estate Leader. Maine Listings
- $179,9003 bd2 ba1.9k sqft551 Brighton Hill Road, Minot, ME 04258ActiveMLS ID #1676177, Maine Source Realty. Maine Listings
- $290,0004 bd2 ba1.8k sqft114 Golder Road, Lewiston, ME 04240ActiveMLS ID #1678381, Keller Williams Realty. Maine Listings
- $189,0004 bd1 ba1.7k sqft660 Durham Road, Brunswick, ME 04011ActiveMLS ID #1676350, On Point Realty. Maine Listings
- $275,0002 bd1 ba990 sqft32 Farwell Street, Lisbon, ME 04250ActiveMLS ID #1678477, RE/MAX Shoreline. Maine Listings
- $299,0004 bd2 ba1.6k sqft413 Lisbon Street, Lisbon, ME 04250ActiveMLS ID #1678765, Brookewood Realty. Maine Listings
- $249,0004 bd2 ba1.9k sqft936 Hotel Road, Auburn, ME 04210ActiveMLS ID #1677053, Fontaine Family-The Real Estate Leader. Maine Listings
- $175,0003 bd1 ba1.4k sqft14 First Street, West Gardiner, ME 04345ActiveMLS ID #1678258, Gilbert Group. Maine Listings
- $300,0004 bd2 ba1.7k sqft1 County Road, Greene, ME 04236ActiveMLS ID #1674592, EXP Realty. Maine Listings
- $250,0003 bd4 ba1.4k sqft84 Old Greene Road, Lewiston, ME 04240ActiveMLS ID #1676425, Androvise Realty. Maine Listings
- $250,0004 bd3 ba2.1k sqft595 N River Road, Auburn, ME 04210ActiveMLS ID #1677554, Fontaine Family-The Real Estate Leader. Maine Listings
