Skip main navigation
Sold for $475,000
  • $475,000

    171 Essex Ave, Sewell, NJ 08080

    3beds
    3,337sqft
    Single Family Residence
    Built in 1996
    0.32 Acres Lot
    $584,800 Zestimate®
    $142/sqft
    $3,553 Estimated rent

    Home value

    $584,800

    $544,000 - $632,000

    $3,553/mo

    Zestimate® history
    Loading
    Loading...

    Owner options

    List your home for rent

    $3,553/mo

    Rent Zestimate®

    Find your next renter with Zillow Rental Manager. Plus, with online applications, you can quickly screen prospective tenants – for free.

    Learn more

    $3,553/mo

    Rent Zestimate®

    Refinance and save

    $3,442/mo

    Est. payment

    Refinancing to a lower rate could help reduce your monthly payments and save thousands over the life of the loan.

    See today's rates

    $3,442/mo

    Est. payment

    Explore your selling options

    Work with a Zillow partner agent

    Leverage their expertise and Zillow's premium Showcase listings to get your home seen by more buyers.

    Get started

    List with your own agent

    Get your home in front of millions of buyers by listing it on Zillow.

    Learn how to do it

    Sell it yourself

    Take full control of how buyers see your home on Zillow by listing For Sale by Owner (FSBO).

    List your home

    What's special

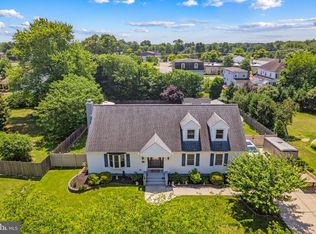
    Extraordinary. Refreshed Mantua Twp 3 bedroom expanded cape with sunroom, gorgeous loft and huge finished basement. Move-in condition. Fresh neutral interior painting throughout the home. New super luxury carpeting throughout. The entrance provides access to the living /dining room with 2 story soaring ceiling. The stunning chef's kitchen offers new custom cabinetry with granite counters, a separate island, chef's range, and new SS appliances, including refrigerator. Tile backsplash. Extensive recessed lighting. 1st floor laundry, with washer/dryer, and convenient sink. Delightful sun room with copious windows for natural light. 3 first floor bedrooms - The ensuite main bedroom offers a walk in closet, and bathroom w jetted soaking tub and separate stall shower. 2 additional 1st floor bedrooms & hall bath room. The 38 foot long loft includes a bar, small fridge, ceiling fan and 1/2 bathroom. The finished basement offers 3 areas - a 24x25 general area for entertainment or multiple offices, a 12x24 area with extensive built in shelving, and a separate wine/liquor storage room. Outside there is a large paver patio and large back yard. Detached 2 car garage. Owner is licensed NJ real estate agent. A dream home. All for you, the next owner.

    Zillow last checked:

    Listing updated:

    Listed by:

    Michael Mayro 215-906-8001,

    Realty Mark Central, LLC

    Bought with:

    Kimberly Cassidy

    KW Empower

    Source: Bright MLS,MLS#: NJGL2038556MLS Logo

    Facts & features

    Interior

    Bedrooms & bathrooms
    • Bedrooms: 3
    • Bathrooms: 3
    • Full bathrooms: 2
    • 1/2 bathrooms: 1
    • Main level bathrooms: 2
    • Main level bedrooms: 3
    Basement
    • Area: 1038
    Heating
    • Forced Air, Natural Gas
    Cooling
    • Central Air, Natural Gas
    Appliances
    • Included: Gas Water Heater
    • Laundry: Main Level, Washer In Unit, Dryer In Unit
    Features
    • Basement: Finished
    • Number of fireplaces: 1
    Interior area
    • Total structure area: 3,337
    • Total interior livable area: 3,337 sqft
    • Finished area above ground: 2,299
    • Finished area below ground: 1,038

    Property

    Parking
    • Total spaces: 2
    • Parking features: Garage Door Opener, Detached, On Street
    • Garage spaces: 2
    • Has uncovered spaces: Yes
    Accessibility
    • Accessibility features: None
    Features
    • Levels: Three
    • Stories: 3
    • Pool features: None
    Lot
    • Size: 0.32 Acres
    • Dimensions: 92.00 x 151.00
    Details
    • Additional structures: Above Grade, Below Grade
    • Parcel number: 100021400008 01
    • Zoning: R
    • Special conditions: Standard

    Construction

    Type & style
    • Home type: SingleFamily
    • Architectural style: Ranch/Rambler
    • Property subtype: Single Family Residence
    Materials
    • Stone, Stucco
    • Foundation: Concrete Perimeter
    Condition
    • New construction: No
    • Year built: 1996

    Utilities & green energy

    • Sewer: Public Sewer
    • Water: Public

    Community & HOA

    Community
    • Subdivision: Village Of Sewell
    HOA
    • Has HOA: No
    Location
    • Region: Sewell
    • Municipality: MANTUA TWP

    Financial & listing details

    • Price per square foot: $142/sqft
    • Tax assessed value: $431,300
    • Annual tax amount: $10,989
    • Date on market: 2/5/2024
    • Listing agreement: Exclusive Right To Sell
    • Listing terms: Cash,Conventional,FHA,VA Loan
    • Ownership: Fee Simple

    Price history

    DateEventPrice
    3/26/2024Sold$475,000-5%$142/sqft
    Source: Bright MLS #NJGL2038556 Report a problem
    3/7/2024Contingent$500,000$150/sqft
    Source: Bright MLS #NJGL2038556 Report a problem
    2/5/2024Listed for sale$500,000-8.3%$150/sqft
    Source: Bright MLS #NJGL2038556 Report a problem
    2/1/2024Listing removed--
    Source: Bright MLS #NJGL2036848 Report a problem
    12/1/2023Listed for sale$545,000$163/sqft
    Source: Bright MLS #NJGL2036848 Report a problem

    Public tax history

    Tax history is unavailable.

    Neighborhood: 08080

    Nearby schools

    GreatSchools rating
    Schools provided by the listing agent
    • High: Clearview Regional H.s.

    Source: Bright MLS. This data may not be complete. We recommend contacting the local school district to confirm school assignments for this home.

    Get a cash offer in 3 minutes
    Find out how much your home could sell for in as little as 3 minutes with a no-obligation cash offer.
    Estimated market value
    $584,800
    Get a cash offer in 3 minutes
    Find out how much your home could sell for in as little as 3 minutes with a no-obligation cash offer.
    Estimated market value
    $584,800