Rare All-Brick Rancher | TWO Primary Suites | 2026 NEW ROOF & Fresh Paint | No HOA Move-In Ready: Recently updated with new architectural shingle roof and fresh interior paint throughout. Two private primary suites in a true one-level brick rancher - a combination you almost never find at this size. Perfect for hosting guests, roommates, or simply enjoying the luxury of dual retreats under one roof. This home underwent a major 2018 renovation (permits pulled), including the addition of a new primary bedroom and primary suite, along with high-end finishes throughout: quartz counters with solid quartz backsplash, bamboo hardwood floors, porcelain tile flooring in the kitchen and bathrooms, and a bright open-concept layout ideal for everyday living and entertaining. Features: 4 bedrooms, 3 full baths 1,680 sq ft, true single-level NEW architectural shingle roof (2026) Fresh paint throughout interior (2026) TWO private primary suites All-brick exterior, low maintenance Quartz kitchen with stainless & black appliances Bamboo hardwood throughout living areas & bedrooms Porcelain tile flooring in kitchen and all bathrooms Fully fenced backyard NO HOA Charles Town location with quick access to Route 340 and Route 9 - easy reach to Northern VA, Frederick MD, and DC Metro. Minutes to shopping, dining, Harpers Ferry, and the Shenandoah River. Brick ranchers with dual primary suites, major updates, and no HOA don't come along often.
For sale
Price cut: $10K (8/22)
$379,900
171 Euclid Ave, Charles Town, WV 25414
4beds
1,680sqft
Single Family Residence
Built in 1979
7,405 Square Feet Lot
$380,000 Zestimate®
$226/sqft
$-- HOA
What's special
Fully fenced backyardAll-brick exterior low maintenanceHigh-end finishes throughoutFresh interior paint throughoutRare all-brick rancherBamboo hardwood floors
- 104 days
- 1,036
- 63
Zillow last checked:
Listing updated:
Listed by:
Ralph Harvey 855-456-4945,
ListWithFreedom.com
Source: Bright MLS,MLS#: WVJF2024390
Facts & features
Interior
Bedrooms & bathrooms
- Bedrooms: 4
- Bathrooms: 3
- Full bathrooms: 3
- Main level bathrooms: 3
- Main level bedrooms: 4
Basement
- Area: 0
Heating
- Heat Pump, Electric
Cooling
- Central Air, Electric
Appliances
- Included: Refrigerator, Oven/Range - Electric, Dishwasher, Microwave, Washer, Dryer, Electric Water Heater
Features
- Kitchen Island
- Flooring: Ceramic Tile, Wood, Other
- Has basement: No
- Has fireplace: No
Interior area
- Total structure area: 1,680
- Total interior livable area: 1,680 sqft
- Finished area above ground: 1,680
- Finished area below ground: 0
Video & virtual tour
Property
Parking
- Parking features: None
Accessibility
- Accessibility features: None
Features
- Levels: One
- Stories: 1
- Pool features: None
- Fencing: Other
Lot
- Size: 7,405 Square Feet
- Dimensions: 101.1 x 76.70 x 101.26 x 76.84
- Features: Level
Details
- Additional structures: Above Grade, Below Grade
- Parcel number: 02 10A009200000000
- Zoning: 101
- Zoning description: residential
- Special conditions: Standard
Construction
Type & style
- Home type: SingleFamily
- Architectural style: Ranch/Rambler
- Property subtype: Single Family Residence
Materials
- Wood Siding, Brick Veneer
- Foundation: Crawl Space
- Roof: Architectural Shingle
Condition
- New construction: No
- Year built: 1979
Utilities & green energy
- Sewer: Public Sewer
- Water: Public
- Utilities for property: Water Available, Sewer Available
Community & HOA
Community
- Subdivision: City Boom
HOA
- Has HOA: No
Location
- Region: Charles Town
Financial & listing details
- Price per square foot: $226/sqft
- Tax assessed value: $147,700
- Annual tax amount: $3,432
- Date on market: 5/29/2026
- Listing agreement: Exclusive Right To Sell
- Listing terms: Conventional,FHA,VA Loan,USDA Loan
- Ownership: Fee Simple
Estimated market value
$380,000
$361,000 - $399,000
$2,259/mo
Price history
| Date | Event | Price |
|---|---|---|
| 8/22/2026 | Price change | $379,900-2.6%$226/sqft |
Source:  Bright MLS #WVJF2024390 Report a problem Bright MLS #WVJF2024390 Report a problem | ||
| 7/31/2026 | Listed for sale | $389,900$232/sqft |
Source: Bright MLS #WVJF2024390 Report a problem | ||
| 7/21/2026 | Listing removed | $389,900-2.5%$232/sqft |
Source: Bright MLS #WVJF2024390 Report a problem | ||
| 6/11/2026 | Listed for sale | $399,900$238/sqft |
Source: Bright MLS #WVJF2024390 Report a problem | ||
| 6/11/2026 | Pending sale | $399,900$238/sqft |
Source: Bright MLS #WVJF2024390 Report a problem | ||
| 5/29/2026 | Listed for sale | $399,900+156.3%$238/sqft |
Source: Bright MLS #WVJF2024390 Report a problem | ||
| 3/24/2021 | Listing removed | -- |
Source: Owner Report a problem | ||
| 10/9/2019 | Listing removed | $1,500$1/sqft |
Source: Owner Report a problem | ||
| 9/26/2019 | Price change | $1,500-3.2%$1/sqft |
Source: Owner Report a problem | ||
| 8/29/2019 | Price change | $1,550-8.8%$1/sqft |
Source: Owner Report a problem | ||
| 7/29/2019 | Listed for rent | $1,700$1/sqft |
Source: Owner Report a problem | ||
| 12/21/2018 | Sold | $156,000-30.6%$93/sqft |
Source: Public Record Report a problem | ||
| 7/27/2018 | Listing removed | $224,900$134/sqft |
Source: Blackwell Property Mangement, LLC #1001800384 Report a problem | ||
| 7/23/2018 | Price change | $224,900-2.2%$134/sqft |
Source: Blackwell Property Mangement, LLC #1001800384 Report a problem | ||
| 7/2/2018 | Price change | $229,900-2.2%$137/sqft |
Source: Blackwell Property Mangement, LLC #1001800384 Report a problem | ||
| 6/7/2018 | Listed for sale | $235,000$140/sqft |
Source: Blackwell Property Mangement, LLC #1001800384 Report a problem | ||
Public tax history
| Year | Property taxes | Tax assessment |
|---|---|---|
| 2025 | $3,433 +4.1% | $147,700 +4.9% |
| 2024 | $3,296 +0.2% | $140,800 |
| 2023 | $3,289 +12.8% | $140,800 +15.1% |
| 2022 | $2,915 | $122,300 -17.3% |
| 2021 | -- | $147,900 +63.4% |
| 2020 | -- | $90,500 -23.9% |
| 2019 | $1,380 +43.4% | $119,000 +16.8% |
| 2018 | $962 -1.4% | $101,900 -1.2% |
| 2017 | $976 -19.2% | $103,100 |
| 2016 | $1,208 +3.8% | $103,100 +4.4% |
| 2015 | $1,164 +5.4% | $98,800 +5.2% |
| 2014 | $1,104 -11% | $93,900 +2.4% |
| 2013 | $1,241 | $91,700 +6.3% |
| 2012 | $1,241 +16.5% | $86,300 -8.2% |
| 2011 | $1,065 -14.2% | $94,000 -15.8% |
| 2010 | $1,241 -20.6% | $111,700 -23.4% |
| 2009 | $1,563 -1.8% | $145,800 |
| 2008 | $1,591 -2.4% | $145,800 |
| 2007 | $1,631 +25.3% | $145,800 +35.1% |
| 2006 | $1,301 -17.3% | $107,900 -14.1% |
| 2005 | $1,574 | $125,640 +40.1% |
| 2004 | -- | $89,700 +10.6% |
| 2003 | -- | $81,120 |
| 2002 | -- | $81,120 |
| 2001 | -- | $81,120 |
Find assessor info on the county website
Monthly payment
Est. payment
Payment breakdown
Explore the cost of this home by adjusting the details. Changes won't be saved.Climate risks
Neighborhood: 25414
Nearby schools
Schools provided by the listing agent
- District: Jefferson County Schools
Source: Bright MLS. This data may not be complete. We recommend contacting the local school district to confirm school assignments for this home.
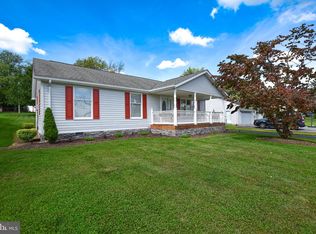
Similar homes
- $349,0002 bd2 ba1.6k sqft781 Tuscawilla Dr, Charles Town, WV 25414For Sale

 MLS ID #WVJF2023894, Louise McDonald, Dandridge Realty Group, LLC. Bright MLS
 - $450,0004 bd3 ba2k sqft30 Monumental Dr, Charles Town, WV 25414For Sale
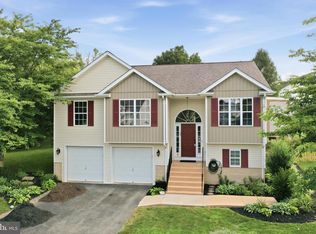 MLS ID #WVJF2025478, Eddie Currey, Berkshire Hathaway HomeServices Homesale Realty. Bright MLS
 - $379,9904 bd3 ba1.9k sqft98 Rex Dr, Ranson, WV 25438For Sale
 MLS ID #WVJF2024978, Patricia Salgado, Metas Realty Group, LLC. Bright MLS
 - $418,9003 bd3 ba1.7k sqft61 Hughs Rd, Charles Town, WV 25414For Sale
 MLS ID #WVJF2025752, Rebecca Haughian, Redfin Corporation. Bright MLS
 - $420,0003 bd3 ba1.9k sqft58 Battlefield Dr, Charles Town, WV 25414For SaleMLS ID #WVJF2024714, Donna Marrone, DM Executive Properties, LLC. Bright MLS
- $475,0004 bd3 ba2.3k sqft389 Hughs Rd, Charles Town, WV 25414For SaleMLS ID #WVJF2026052, Shane Bowman, RE/MAX Roots. Bright MLS
- $349,9003 bd2 ba1.2k sqft729 Rippon Village Dr, Charles Town, WV 25414For SaleMLS ID #WVJF2026012, Lisette B. Turner, Century 21 Redwood Realty. Bright MLS
- $519,9003 bd1 ba1.7k sqft6463 Kabletown Rd, Charles Town, WV 25414For SaleMLS ID #WVJF2026046, Stacey Lee, Samson Properties. Bright MLS
- $285,0003 bd2 ba1.2k sqft10 Standish Ct, Charles Town, WV 25414For SaleMLS ID #WVJF2025794, Patti Sherwood, Dandridge Realty Group, LLC. Bright MLS
- $375,0003 bd4 ba2.1k sqft41 Extrovert Dr, Charles Town, WV 25414For SaleMLS ID #WVJF2025270, Jon Villeda, Keller Williams Realty. Bright MLS
- $359,9005 bd2 ba2.4k sqft52 Dumpling Dr, Martinsburg, WV 25404For SaleMLS ID #WVBE2053434, Jordan Butts, Burch Real Estate Group, LLC. Bright MLS
- $315,0003 bd3 ba1.6k sqft110 N Reymann St, Ranson, WV 25438For SaleMLS ID #WVJF2026022, Chrissy Pierson, Samson Properties. Bright MLS
- $410,0003 bd2 ba1.4k sqft247 Maple Ridge Ln, Harpers Ferry, WV 25425For SaleMLS ID #WVJF2025426, Rebecca Haughian, Redfin Corporation. Bright MLS
- $379,9004 bd3 ba2.3k sqft168 Clifford Dr, Martinsburg, WV 25404For SaleMLS ID #WVBE2053988, Andrew Fultz, Samson Properties. Bright MLS
- $350,0003 bd2 ba1.8k sqft18854 Sandyhook Rd, Knoxville, MD 21758For SaleMLS ID #MDWA2039216, Maria Kolick, RE/MAX Realty Centre, Inc.. Bright MLS
- $375,0003 bd2 ba1.2k sqft3153 Charles Town Rd, Kearneysville, WV 25430For SaleMLS ID #WVBE2052334, Kristie Edwards, Samson Properties. Bright MLS
- $375,0003 bd3 ba1.6k sqft223 Luxor Ct, Bunker Hill, WV 25413For SaleMLS ID #WVBE2053206, Angela Horner, RE/MAX Distinctive Real Estate. Bright MLS
- $379,0003 bd2 ba2.1k sqft820 Cedar Grove Rd, Winchester, VA 22603For SaleMLS ID #VAFV2043114, Wendy Conner, Coldwell Banker Premier. Bright MLS
- $329,0003 bd3 ba1.8k sqft305 E 11th Ave, Ranson, WV 25438For SaleMLS ID #WVJF2024650, Jennifer Fortson, Charis Realty Group. Bright MLS
- $329,9004 bd2 ba2.1k sqft9872 Winchester Ave, Bunker Hill, WV 25413For SaleMLS ID #WVBE2053624, Sarah Combs, Hoffman Realty. Bright MLS
