Skip main navigation
Closed
  • $575,000

    171 EVENSHADE Way, St. Augustine, FL 32092

    4beds
    3,305sqft
    Single Family Residence
    Built in 2019
    9,147.6 Square Feet Lot
    $575,000 Zestimate®
    $174/sqft
    $3,484 Estimated rent

    Home value

    $575,000

    $546,000 - $604,000

    $3,484/mo

    Zestimate® history
    Loading
    Loading...

    Owner options

    List your home for rent

    $3,484/mo

    Rent Zestimate®

    Find your next renter with Zillow Rental Manager. Plus, with online applications, you can quickly screen prospective tenants – for free.

    Learn more

    $3,484/mo

    Rent Zestimate®

    Refinance and save

    $4,483/mo

    Est. payment

    Refinancing to a lower rate could help reduce your monthly payments and save thousands over the life of the loan.

    See today's rates

    $4,483/mo

    Est. payment

    Explore your selling options

    Work with a Zillow partner agent

    Leverage their expertise and Zillow's premium Showcase listings to get your home seen by more buyers.

    Get started

    List with your own agent

    Get your home in front of millions of buyers by listing it on Zillow.

    Learn how to do it

    Sell it yourself

    Take full control of how buyers see your home on Zillow by listing For Sale by Owner (FSBO).

    List your home

    What's special

    Vinyl-fenced lotLarge center islandStorage shedQuartz countertopsLarge room sizesSpacious family roomGreat open floor plan
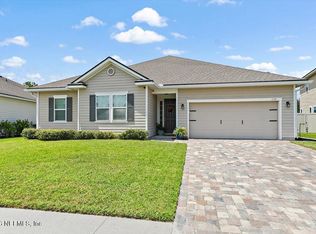
    Just Reduced! Welcome to this beautifully maintained two-story home in an awesome community with NO CDD fees! With a nicely sized vinyl-fenced lot and storage shed, this home offers both space and functionality inside and out. Step inside to a great open floor plan featuring large room sizes and dark wood-look laminate flooring throughout the main living areas. Gourmet kitchen a true showstopper with white cabinetry, quartz countertops, stainless steel appliances, double ovens, gas cooktop, a large center island, and more--perfect for everyday living and entertaining. The breakfast area opens to the backyard through double glass doors, creating a seamless indoor-outdoor flow. The main level also includes a spacious family room, formal dining room, flex space ideal for an office or additional living area, a powder room, and a well-appointed laundry room with cabinetry and utility sink. Retreat to the private owner's suite on the main leve tray ceiling, walk-in closet, and a luxurious en-suite bath with soaking tub and separate walk-in shower. Upstairs, you'll find a huge loft--perfect as a second living space, media room, or play area--along with three additional bedrooms and a full bath. This home truly has it all--space, style, and a fantastic location. Don't miss your opportunity to make it yours!

    Zillow last checked:

    Listing updated:

    Listed by:

    MIRTHA BARZAGA 904-501-1830,

    DAVIDSON REALTY, INC. 904-940-5000

    Bought with:

    AMANDA EDWARDS, 3470432

    GREAT EXPECTATIONS REALTY

    Source: realMLS,MLS#: 2138013MLS Logo

    Facts & features

    Interior

    Bedrooms & bathrooms
    • Bedrooms: 4
    • Bathrooms: 3
    • Full bathrooms: 2
    • 1/2 bathrooms: 1
    Heating
    • Central
    Cooling
    • Central Air
    Appliances
    • Included: Dishwasher, Double Oven, Gas Cooktop, Gas Water Heater, Microwave, Water Softener Owned
    Features
    • Breakfast Nook, Ceiling Fan(s), Eat-in Kitchen, Entrance Foyer, Kitchen Island, Open Floorplan, Pantry, Primary Bathroom -Tub with Separate Shower
    • Flooring: Carpet, Laminate, Tile
    Interior area
    • Total interior livable area: 3,305 sqft

    Property

    Parking
    • Total spaces: 2
    • Parking features: Attached, Garage
    • Attached garage spaces: 2
    Features
    • Levels: Two
    • Stories: 2
    • Patio & porch: Front Porch, Screened
    • Spa features: Community
    • Fencing: Back Yard,Vinyl
    Lot
    • Size: 9,147 sqft
    Details
    • Parcel number: 0289910480
    • Zoning description: Single Family

    Construction

    Type & style
    • Home type: SingleFamily
    • Architectural style: Traditional
    • Property subtype: Single Family Residence
    • Attached to another structure: Yes
    Materials
    • Composition Siding, Frame
    • Roof: Shingle
    Condition
    • New construction: No
    • Year built: 2019

    Utilities & green energy

    • Sewer: Public Sewer
    • Water: Public
    • Utilities for property: Cable Connected, Electricity Connected, Sewer Connected, Water Connected

    Community & neighborhood

    Location
    • Region: Saint Augustine
    • Subdivision: Gran Lake

    HOA & financial

    HOA
    • Has HOA: Yes
    • HOA fee: $780 semi-annually
    • Amenities included: Pool, Clubhouse, Jogging Path
    • Association name: Gran Lake Homeowners Assn
    • Association phone: 904-217-4617

    Other

    Other facts
    • Listing terms: Cash,Conventional,FHA,VA Loan

    Price history

    DateEventPrice
    6/26/2026Sold$575,000-4.2%$174/sqft
    Source: realMLS #2138013 Report a problem
    5/4/2026Price change$599,900-4%$182/sqft
    Source: realMLS #2138013 Report a problem
    4/17/2026Price change$624,900-3.7%$189/sqft
    Source: realMLS #2138013 Report a problem
    4/2/2026Listed for sale$649,000+80.3%$196/sqft
    Source: realMLS #2138013 Report a problem
    8/26/2019Listing removed$359,950$109/sqft
    Source: PABLO CREEK REAL ESTATE LLC #968730 Report a problem
    8/26/2019Listed for sale$359,950$109/sqft
    Source: PABLO CREEK REAL ESTATE LLC #968730 Report a problem
    8/13/2019Sold$359,950$109/sqft
    Source: realMLS #968730 Report a problem
    7/15/2019Pending sale$359,950$109/sqft
    Source: Pablo Creek Real Estate, LLC #183473 Report a problem
    6/27/2019Price change$359,950-2.2%$109/sqft
    Source: Pablo Creek Real Estate, LLC #183473 Report a problem
    12/18/2018Price change$367,950+0.8%$111/sqft
    Source: Pablo Creek Real Estate, LLC #183473 Report a problem
    11/28/2018Listed for sale$364,950$110/sqft
    Source: Pablo Creek Real Estate, LLC #183473 Report a problem

    Public tax history

    YearProperty taxesTax assessment
    2025$4,809 +12.4%$375,972 +2.9%
    2024$4,279 +2%$365,376 +3%
    2023$4,194 +1.4%$354,734 +3%
    2022$4,134 +0.4%$344,402 +3%
    2021$4,117 +0.3%$334,371 +1.4%
    2020$4,103 +289.1%$329,754 +407.3%
    2019$1,055 $65,000 +18.2%
    2018$1,055 +62.8%$55,000 +22.2%
    2017$648 $45,000

    Find assessor info on the county website

    Neighborhood: 32092

    Nearby schools

    GreatSchools rating
    Schools provided by the listing agent
    • High: Tocoi Creek

    Source: realMLS. This data may not be complete. We recommend contacting the local school district to confirm school assignments for this home.

    Get a cash offer in 3 minutes
    Find out how much your home could sell for in as little as 3 minutes with a no-obligation cash offer.
    Estimated market value
    $575,000
    Get a cash offer in 3 minutes
    Find out how much your home could sell for in as little as 3 minutes with a no-obligation cash offer.
    Estimated market value
    $575,000