Welcome to this beautifully maintained end-of-row townhouse located in the desirable Providence Corner neighborhood. This spacious home features three generously sized bedrooms, two full baths, and two half baths. The open living area on the main floor features a custom kitchen with 9' ceilings, hardwood floors, granite countertops, and 42-inch cabinets. The washer and dryer is conveniently located on the second floor along with the master bedrooms, two additional bedrooms, and two full size bathrooms. The finished basement is a standout feature, offering a bar with beer fridge, tiled flooring, spacious living area, a half bath, and extra storage. The development is near shopping, restaurants, entertainment, Schuylkill River Trail, Wegman's, Philadelphia Premium Outlets, Rt. 422, and Rt. 29. You will not want to miss the opportunity to live in this sought after area. Schedule your tour now!
Sold for $545,000
$545,000
171 Fairfield Cir N, Royersford, PA 19468
3beds
2,623sqft
Townhouse
Built in 2014
1,400 Square Feet Lot
$576,200 Zestimate®
$208/sqft
$3,366 Estimated rent
Home value
$576,200
$547,000 - $605,000
$3,366/mo
Zestimate® history
Owner options
List your home for rent
$3,366/mo
Rent Zestimate®
Find your next renter with Zillow Rental Manager. Plus, with online applications, you can quickly screen prospective tenants – for free.
$3,366/mo
Rent Zestimate®
Refinance and save
$3,775/mo
Est. payment
Refinancing to a lower rate could help reduce your monthly payments and save thousands over the life of the loan.
$3,775/mo
Est. payment
Explore your selling options
Work with a Zillow partner agent
Leverage their expertise and Zillow's premium Showcase listings to get your home seen by more buyers.
Get startedList with your own agent
Get your home in front of millions of buyers by listing it on Zillow.
Learn how to do itSell it yourself
Take full control of how buyers see your home on Zillow by listing For Sale by Owner (FSBO).
List your homeWhat's special
Zillow last checked:
Listing updated:
Listed by:
Megan Battinieri 610-636-7550,
BHHS Fox & Roach-Kennett Sq,
Co-Listing Agent: Jeff Roland 610-563-0081,
BHHS Fox & Roach-Kennett Sq
Bought with:
Raja Devara, RS342305
Cavalry Realty LLC
Source: Bright MLS,MLS#: PAMC2114472
Facts & features
Interior
Bedrooms & bathrooms
- Bedrooms: 3
- Bathrooms: 4
- Full bathrooms: 2
- 1/2 bathrooms: 2
- Main level bathrooms: 1
Rooms
- Room types: Living Room, Dining Room, Primary Bedroom, Bedroom 2, Kitchen, Bedroom 1, Other
Basement
- Area: 600
Heating
- Forced Air, Natural Gas
Cooling
- Central Air, ENERGY STAR Qualified Equipment, Electric
Appliances
- Included: Self Cleaning Oven, Dishwasher, Energy Efficient Appliances, Gas Water Heater
- Laundry: Upper Level
Features
- Butlers Pantry, Breakfast Area, 9'+ Ceilings
- Flooring: Wood
- Windows: Energy Efficient
- Basement: Full,Partially Finished
- Number of fireplaces: 1
- Fireplace features: Electric
Interior area
- Total structure area: 2,623
- Total interior livable area: 2,623 sqft
- Finished area above ground: 2,023
- Finished area below ground: 600
Property
Parking
- Total spaces: 2
- Parking features: Garage Faces Front, Attached
- Attached garage spaces: 2
Accessibility
- Accessibility features: None
Features
- Levels: Two
- Stories: 2
- Exterior features: Sidewalks, Street Lights
- Pool features: None
Lot
- Size: 1,400 Square Feet
Details
- Additional structures: Above Grade, Below Grade
- Parcel number: 610004450681
- Zoning: OSR2
- Special conditions: Standard
Construction
Type & style
- Home type: Townhouse
- Architectural style: Carriage House
- Property subtype: Townhouse
Materials
- Vinyl Siding, Stone, Blown-In Insulation
- Foundation: Concrete Perimeter
- Roof: Pitched
Condition
- New construction: No
- Year built: 2014
Details
- Builder model: PRINCETON
- Builder name: K. HOVNANIAN
Utilities & green energy
- Electric: 200+ Amp Service
- Sewer: Public Sewer
- Water: Public
- Utilities for property: Cable Connected
Community & HOA
Community
- Subdivision: Providence Corner
HOA
- Has HOA: Yes
- Services included: Common Area Maintenance, Maintenance Grounds, Trash
- HOA fee: $223 monthly
- HOA name: PROVIDENCE CORNER HOME OWNER'S ASSOC.
Location
- Region: Royersford
- Municipality: UPPER PROVIDENCE TWP
Financial & listing details
- Price per square foot: $208/sqft
- Tax assessed value: $5,300
- Annual tax amount: $171
- Date on market: 8/21/2024
- Listing agreement: Exclusive Agency
- Listing terms: Conventional,FHA
- Exclusions: Standard Features In Brochure
- Ownership: Fee Simple
Price history
| Date | Event | Price |
|---|---|---|
| 11/11/2024 | Listing removed | $2,990$1/sqft |
Source: Zillow Rentals Report a problem | ||
| 11/11/2024 | Price change | $2,990-8.8%$1/sqft |
Source: Zillow Rentals Report a problem | ||
| 10/27/2024 | Listed for rent | $3,280$1/sqft |
Source: Zillow Rentals Report a problem | ||
| 10/14/2024 | Listing removed | $3,280$1/sqft |
Source: Zillow Rentals Report a problem | ||
| 9/28/2024 | Listed for rent | $3,280$1/sqft |
Source: Zillow Rentals Report a problem | ||
| 9/27/2024 | Sold | $545,000-2.5%$208/sqft |
Source:  Bright MLS #PAMC2114472 Report a problem Bright MLS #PAMC2114472 Report a problem | ||
| 8/29/2024 | Contingent | $559,000$213/sqft |
Source: Bright MLS #PAMC2114472 Report a problem | ||
| 8/21/2024 | Listed for sale | $559,000+6.8%$213/sqft |
Source: Bright MLS #PAMC2114472 Report a problem | ||
| 7/26/2022 | Sold | $523,500+4.7%$200/sqft |
Source: Bright MLS #PAMC2036128 Report a problem | ||
| 7/6/2022 | Contingent | $499,900$191/sqft |
Source: Bright MLS #PAMC2036128 Report a problem | ||
| 6/24/2022 | Listed for sale | $499,900+40.1%$191/sqft |
Source: Bright MLS #PAMC2036128 Report a problem | ||
| 3/26/2014 | Sold | $356,777-4.2%$136/sqft |
Source: Public Record Report a problem | ||
| 2/19/2014 | Price change | $372,277+2.8%$142/sqft |
Source: Coldwell Banker Preferred #6193687 Report a problem | ||
| 10/30/2013 | Price change | $362,277+0.5%$138/sqft |
Source: K. Hovnanian Homes Report a problem | ||
| 10/2/2013 | Listed for sale | $360,327$137/sqft |
Source: K. Hovnanian Homes Report a problem | ||
Public tax history
| Year | Property taxes | Tax assessment |
|---|---|---|
| 2025 | $6,811 +5.7% | $169,470 |
| 2024 | $6,441 | $169,470 |
| 2023 | $6,441 +6.9% | $169,470 |
| 2022 | $6,025 +6.4% | $169,470 |
| 2021 | $5,662 +2.7% | $169,470 |
| 2020 | $5,512 +1.9% | $169,470 |
| 2019 | $5,407 +2% | $169,470 |
| 2018 | $5,303 +1.3% | $169,470 |
| 2017 | $5,237 +4.7% | $169,470 |
| 2016 | $5,003 +2.2% | $169,470 |
| 2015 | $4,897 +3143% | $169,470 +3097.5% |
| 2014 | $151 +2% | $5,300 |
| 2013 | $148 | $5,300 |
Find assessor info on the county website
Neighborhood: 19468
Nearby homes
- $592,6003 bd2 ba2.6k sqft168 Fairfield Cir N, Royersford, PA 19468Off Market
- $470,0003 bd4 ba2.4k sqft166 Fairfield Cir N, Royersford, PA 19468Sold
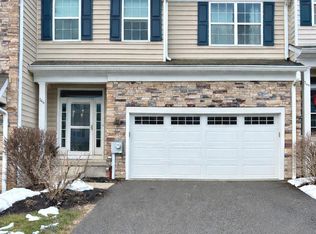
- $550,0003 bd3 ba2.3k sqft169 Fairfield Cir N, Royersford, PA 19468Sold

- $611,1003 bd3 ba2.6k sqft50 Plymouth Dr, Royersford, PA 19468Off Market
- $510,2003 bd3 ba1.9k sqft167 Fairfield Cir N #167, Royersford, PA 19468Off Market
- $489,8003 bd2 ba1.6k sqft167 Fairfield Cir N, Royersford, PA 19468Off Market
- $550,4003 bd3 ba2.8k sqft52 Plymouth Dr, Royersford, PA 19468Off Market
- $497,4003 bd4 ba2.2k sqft164 Fairfield Cir N, Royersford, PA 19468Off Market
Nearby schools
GreatSchools rating
- 8/10Upper Providence El SchoolGrades: K-4Distance: 0.9 mi
- 9/10Spring-Ford Middle School 7th Grade CenterGrades: 7Distance: 0.9 mi
- 9/10Spring-Ford Senior High School 10-12 Grade CenterGrades: 9-12Distance: 1.3 mi
Schools provided by the listing agent
- District: Spring-ford Area
Source: Bright MLS. This data may not be complete. We recommend contacting the local school district to confirm school assignments for this home.
Get a cash offer in 3 minutes
Find out how much your home could sell for in as little as 3 minutes with a no-obligation cash offer.
Estimated market value
$576,200
Get a cash offer in 3 minutes
Find out how much your home could sell for in as little as 3 minutes with a no-obligation cash offer.
Estimated market value
$576,200
- Pennsylvania
- Montgomery County
- Collegeville
- 19468
- 171 Fairfield Cir N
Nearby cities
Nearby neighborhoods
Nearby zip codes
Other Collegeville Topics
