Classic charm meets thoughtful updates in this beautifully maintained home. Fresh paint and
new engineered flooring create a clean, modern feel from the moment you step inside. The
floor plan flows easily, offering comfortable everyday living and effortless entertaining.
The family room features a professionally painted, distressed brick fireplace and a wide pass-
through to the kitchen, creating a warm, connected space. The center-island kitchen includes
solid maple cabinetry, neutral solid-surface countertops, a ceramic tile backsplash, a Wolf gas
cooktop, a custom-paneled dishwasher, a spice rack cabinet, and a dedicated coffee station.
Bedrooms are generously sized and offer a flexible layout to suit a variety of needs. The
spacious primary suite includes ample closet space and a bath with a jetted tub, ceramic tiled
shower with a glass enclosure, and recessed lighting. A hallway laundry chute adds everyday
convenience.
The finished lower level expands your living space with a game room and half bath, opening to
a covered basketweave brick patio with ceiling fan and recessed lighting. Overlooking a mature
halfacre yard, it’s an ideal spot for outdoor dining, gatherings, or simply enjoying the peaceful
setting.
Located a short walk from Peters Lake Park and minutes from Route 19, schools, restaurants,
shopping, I79, and Southpointe, this home offers comfort, style, and convenience in a
sought after neighborhood.
Sold for $477,000
$477,000
171 Fawn Valley Dr, McMurray, PA 15317
4beds
3,120sqft
Single Family Residence
Built in 1975
0.56 Acres Lot
$480,500 Zestimate®
$153/sqft
$3,194 Estimated rent
Home value
$480,500
$418,000 - $553,000
$3,194/mo
Zestimate® history
Owner options
List your home for rent
$3,194/mo
Rent Zestimate®
Find your next renter with Zillow Rental Manager. Plus, with online applications, you can quickly screen prospective tenants – for free.
$3,194/mo
Rent Zestimate®
Refinance and save
$3,111/mo
Est. payment
Refinancing to a lower rate could help reduce your monthly payments and save thousands over the life of the loan.
$3,111/mo
Est. payment
Explore your selling options
Work with a Zillow partner agent
Leverage their expertise and Zillow's premium Showcase listings to get your home seen by more buyers.
Get startedList with your own agent
Get your home in front of millions of buyers by listing it on Zillow.
Learn how to do itSell it yourself
Take full control of how buyers see your home on Zillow by listing For Sale by Owner (FSBO).
List your homeWhat's special
Comfortable everyday livingFresh paintDedicated coffee stationCenter-island kitchenRecessed lightingCeramic tile backsplashSolid maple cabinetry
Zillow last checked:
Listing updated:
Listed by:
Betsy Raber 724-933-6300,
RE/MAX SELECT REALTY
Bought with:
Berni Bishop-Pirollo, AB069321
BERKSHIRE HATHAWAY THE PREFERRED REALTY
Source: WPMLS,MLS#: 1739497 Originating MLS: West Penn Multi-List
Originating MLS: West Penn Multi-ListFacts & features
Interior
Bedrooms & bathrooms
- Bedrooms: 4
- Bathrooms: 4
- Full bathrooms: 2
- 1/2 bathrooms: 2
Primary bedroom
- Level: Upper
- Dimensions: 16x15
Bedroom 2
- Level: Upper
- Dimensions: 17x13
Bedroom 3
- Level: Upper
- Dimensions: 17x13
Bedroom 4
- Level: Upper
- Dimensions: 15x13
Dining room
- Level: Main
- Dimensions: 10x12
Entry foyer
- Level: Main
- Dimensions: 16x11
Family room
- Level: Main
- Dimensions: 19x13
Game room
- Level: Lower
- Dimensions: 25x16
Kitchen
- Level: Main
- Dimensions: 15x12
Laundry
- Level: Lower
Living room
- Level: Main
- Dimensions: 18x12
Heating
- Forced Air, Gas
Cooling
- Central Air, Electric
Appliances
- Included: Some Gas Appliances, Cooktop, Dryer, Dishwasher, Disposal, Microwave, Refrigerator, Washer
Features
- Jetted Tub, Kitchen Island, Window Treatments
- Flooring: Ceramic Tile, Vinyl, Carpet
- Windows: Multi Pane, Screens, Window Treatments
- Basement: Finished,Walk-Out Access
- Number of fireplaces: 1
- Fireplace features: Gas, Log Burning
Interior area
- Total structure area: 3,120
- Total interior livable area: 3,120 sqft
Property
Parking
- Total spaces: 2
- Parking features: Built In, Garage Door Opener
- Has attached garage: Yes
Features
- Levels: Two
- Stories: 2
- Has spa: Yes
Lot
- Size: 0.56 Acres
- Dimensions: 100 x 250
Details
- Parcel number: 5400101201002800
Construction
Type & style
- Home type: SingleFamily
- Architectural style: Colonial,Two Story
- Property subtype: Single Family Residence
Materials
- Brick, Vinyl Siding
- Roof: Composition
Condition
- Resale
- Year built: 1975
Utilities & green energy
- Sewer: Public Sewer
- Water: Public
Community & HOA
Location
- Region: Mcmurray
Financial & listing details
- Price per square foot: $153/sqft
- Tax assessed value: $275,900
- Annual tax amount: $5,460
- Date on market: 2/12/2026
Price history
| Date | Event | Price |
|---|---|---|
| 4/28/2026 | Sold | $477,000-1.6%$153/sqft |
Source:  WPMLS #1739497 Report a problem WPMLS #1739497 Report a problem | ||
| 4/28/2026 | Pending sale | $484,900$155/sqft |
Source: WPMLS #1739497 Report a problem | ||
| 3/11/2026 | Contingent | $484,900$155/sqft |
Source: WPMLS #1739497 Report a problem | ||
| 3/2/2026 | Price change | $484,900-3%$155/sqft |
Source: WPMLS #1739497 Report a problem | ||
| 2/22/2026 | Price change | $499,900-3.8%$160/sqft |
Source: WPMLS #1739497 Report a problem | ||
| 2/12/2026 | Listed for sale | $519,900+62.7%$167/sqft |
Source: WPMLS #1739497 Report a problem | ||
| 8/20/2015 | Sold | $319,500$102/sqft |
Source: WPMLS #1057179 Report a problem | ||
| 5/15/2015 | Listed for sale | $319,500$102/sqft |
Source: Howard Hanna - Peters Township #1057179 Report a problem | ||
Public tax history
| Year | Property taxes | Tax assessment |
|---|---|---|
| 2025 | $5,380 | $275,900 |
| 2024 | $5,380 | $275,900 |
| 2023 | $5,380 +4.2% | $275,900 |
| 2022 | $5,162 +0.4% | $275,900 |
| 2021 | $5,141 +4.3% | $275,900 |
| 2020 | $4,928 +635.1% | $275,900 |
| 2018 | $670 +1317.7% | $275,900 |
| 2017 | $47 | $275,900 +881% |
| 2016 | -- | $28,124 |
| 2015 | -- | $28,124 |
| 2014 | $700 | $28,124 |
| 2013 | $700 | $28,124 |
| 2012 | -- | $28,124 |
| 2011 | -- | $28,124 |
| 2010 | -- | $28,124 |
| 2009 | -- | $28,124 |
| 2008 | -- | $28,124 |
| 2007 | -- | $28,124 |
| 2006 | -- | $28,124 |
| 2005 | -- | $28,124 |
| 2004 | -- | $28,124 |
| 2003 | -- | $28,124 |
| 2002 | -- | $28,124 |
| 2000 | -- | $28,124 |
Find assessor info on the county website
Neighborhood: 15317
Nearby homes
- $567,0005 bd3 ba2.7k sqft169 Fawn Valley Dr, Mcmurray, PA 15317Off Market
- $609,8005 bd3 ba-- sqft169 Fawn Valley Dr, Canonsburg, PA 15317Off Market
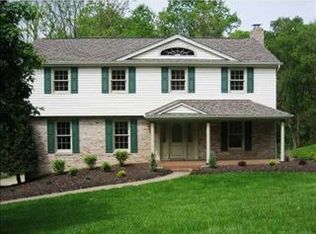
- $543,4004 bd3 ba2.8k sqft173 Fawn Valley Dr, Mcmurray, PA 15317Off Market
- $491,1004 bd2 ba2.2k sqft168 Fawn Valley Dr, Mcmurray, PA 15317Off Market
- $478,6004 bd2 ba2.2k sqft172 Fawn Valley Dr, Mcmurray, PA 15317Off Market
- $533,5004 bd4 ba2.2k sqft167 Fawn Valley Dr, Mcmurray, PA 15317Off Market
- $530,5004 bd3 ba2.1k sqft175 Fawn Valley Dr, Canonsburg, PA 15317Off Market
- $443,5004 bd2 ba2.3k sqft164 Fawn Valley Dr, Mcmurray, PA 15317Off Market
Nearby schools
GreatSchools rating
- 10/10Pleasant Valley El SchoolGrades: K-3Distance: 0.4 mi
- 8/10Peters Twp Middle SchoolGrades: 6-8Distance: 0.4 mi
- 9/10Peters Twp High SchoolGrades: 9-12Distance: 1.3 mi
Schools provided by the listing agent
- District: Peters Twp
Source: WPMLS. This data may not be complete. We recommend contacting the local school district to confirm school assignments for this home.


Get pre-qualified for a loan
At Zillow Home Loans, we can pre-qualify you in as little as 5 minutes with no impact to your credit score.An equal housing lender. NMLS #10287.
Sell for more on Zillow
Get a Zillow Showcase℠ listing at no additional cost and you could sell for .
$480,500
2% more
+$9,610
With Zillow Showcase(estimated)
$490,110
- Pennsylvania
- Washington County
- Canonsburg
- 15317
- 171 Fawn Valley Dr
Nearby cities
Nearby neighborhoods
Nearby zip codes
Other Canonsburg Topics
