Skip main navigation
Closed
  • Listed by: BHHS Verani Londonderry
    Bought with: EXP Realty
    $380,000

    171 Fieldstone Drive, Londonderry, NH 03053

    2beds
    1,346sqft
    Condominium, Townhouse
    Built in 1978
    -- sqft lot
    $387,000 Zestimate®
    $282/sqft
    $2,927 Estimated rent

    Home value

    $387,000

    $368,000 - $406,000

    $2,927/mo

    Zestimate® history
    Loading
    Loading...

    Owner options

    List your home for rent

    $2,927/mo

    Rent Zestimate®

    Find your next renter with Zillow Rental Manager. Plus, with online applications, you can quickly screen prospective tenants – for free.

    Learn more

    $2,927/mo

    Rent Zestimate®

    Refinance and save

    $2,044/mo

    Est. payment

    Refinancing to a lower rate could help reduce your monthly payments and save thousands over the life of the loan.

    See today's rates

    $2,044/mo

    Est. payment

    Explore your selling options

    Work with a Zillow partner agent

    Leverage their expertise and Zillow's premium Showcase listings to get your home seen by more buyers.

    Get started

    List with your own agent

    Get your home in front of millions of buyers by listing it on Zillow.

    Learn how to do it

    Sell it yourself

    Take full control of how buyers see your home on Zillow by listing For Sale by Owner (FSBO).

    List your home

    What's special

    Gas fireplaceStainless-steel appliancesShaker style cabinetsFull length mirrorsOutdoor poolsExercise facilityBasketball court
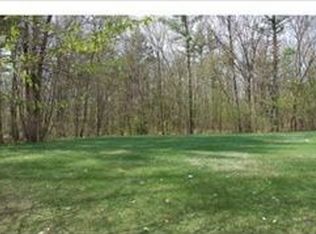
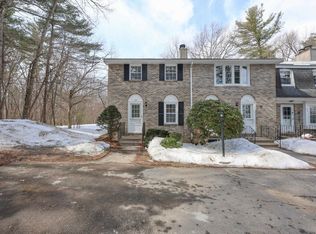
    FANTASTIC OPPORTUNITY to own this conveniently located townhouse style condo in desirable Mountain Home Estates! Amazing amenities include a clubhouse, indoor and outdoor pools, exercise facility, basketball court, tennis courts, playground area and plenty of space to walk your dog! NEW Heating System featuring a SUPER EFFICIENT Propane wall mounted ON DEMAND system. LARGE deck off the dining room that overlooks a beautiful backyard. A bright and clean NEWer kitchen with GRANITE countertops, SHAKER style cabinets, GLASS tile backsplash, STAINLESS-STEEL appliances. NEWer wood flooring on the main level. LARGE Open concept main floor with GAS fireplace with CUSTOM MANTEL, offers a great alternative heat source during cold New-England evenings. The first-floor bath HAS a BONUS SHOWER and GRANITE vanity top. 2nd floor bath feature GRANITE counter, full length mirrors, and cedar painted walls. The finished basement offers flexibility and extra space to suit your growing needs. This condo has so much charm and a beautiful garden/yard and SPORTS FIELD in the back. Plenty of storage in the basement and attic. LOTS of VISITOR parking. Great location; Close to schools and highway. Subject to the seller finding suitable housing.

    Zillow last checked:

    Listing updated:

    Listed by:

    Team Scattergood,

    BHHS Verani Londonderry team.scattergood@verani.com

    Bought with:

    Rawad Saade

    EXP Realty

    Source: PrimeMLS,MLS#: 4987524MLS Logo

    Facts & features

    Interior

    Bedrooms & bathrooms
    • Bedrooms: 2
    • Bathrooms: 2
    • Full bathrooms: 1
    • 3/4 bathrooms: 1
    Heating
    • Propane, Baseboard, ENERGY STAR Qualified Equipment, Hot Water, Wall Furnace
    Cooling
    • Wall Unit(s)
    Appliances
    • Included: Dishwasher, Dryer, Freezer, Microwave, Electric Range, Refrigerator, Washer, Tankless Water Heater
    Features
    • Ceiling Fan(s), Dining Area, Hearth, Kitchen/Dining, Natural Light
    • Flooring: Carpet, Laminate, Vinyl
    • Windows: Blinds, Window Treatments
    • Basement: Bulkhead,Concrete,Exterior Stairs,Interior Access,Exterior Entry,Basement Stairs,Interior Entry
    • Has fireplace: Yes
    • Fireplace features: Gas
    Interior area
    • Total structure area: 1,620
    • Total interior livable area: 1,346 sqft
    • Finished area above ground: 1,080
    • Finished area below ground: 266

    Property

    Parking
    • Total spaces: 2
    • Parking features: Paved, Assigned, Parking Spaces 2, Visitor
    Features
    • Levels: Two
    • Stories: 2
    • Exterior features: Deck
    Lot
    • Features: Condo Development, Country Setting, Landscaped, Neighborhood
    Details
    • Parcel number: LONDM012L056C171
    • Zoning description: AR-I

    Construction

    Type & style
    • Home type: Townhouse
    • Property subtype: Condominium, Townhouse
    Materials
    • Wood Frame, Brick Exterior
    • Foundation: Poured Concrete
    • Roof: Asphalt Shingle
    Condition
    • New construction: No
    • Year built: 1978

    Utilities & green energy

    • Electric: Circuit Breakers
    • Sewer: Public Sewer
    • Utilities for property: Cable at Site, Underground Utilities

    Community & neighborhood

    Location
    • Region: Londonderry

    HOA & financial

    Other financial information
    • Additional fee information: Fee: $425

    Other

    Other facts
    • Road surface type: Paved

    Price history

    DateEventPrice
    5/16/2024Sold$380,000+5.6%$282/sqft
    Source: PrimeMLS #4987524 Report a problem
    5/5/2024Contingent$359,900$267/sqft
    Source: PrimeMLS #4987524 Report a problem
    3/17/2024Pending sale$359,900$267/sqft
    Source: Berkshire Hathaway HomeServices Verani Realty #4987524 Report a problem
    3/11/2024Listed for sale$359,900+124.9%$267/sqft
    Source: PrimeMLS #4987524 Report a problem
    6/14/2016Sold$160,000$119/sqft
    Source: Public Record Report a problem

    Public tax history

    YearProperty taxesTax assessment
    2024$4,752 +18.2%$294,400 +14.6%
    2023$4,022 +8.3%$257,000 +27.9%
    2022$3,713 +0.4%$200,900 +9.2%
    2020$3,700 +3.7%$184,000
    2019$3,568 +15.6%$184,000 +29.9%
    2018$3,087 +0.9%$141,600
    2017$3,060 +0.5%$141,600
    2016$3,044 +2.3%$141,600
    2015$2,976 -0.3%$141,600
    2014$2,986 $141,600

    Find assessor info on the county website

    Neighborhood: 03053

    Nearby schools

    GreatSchools rating
    Schools provided by the listing agent
    • Elementary: Matthew Thornton Elem
    • Middle: Londonderry Middle School
    • High: Londonderry Senior HS
    • District: Londonderry School District

    Source: PrimeMLS. This data may not be complete. We recommend contacting the local school district to confirm school assignments for this home.

    Get a cash offer in 3 minutes
    Find out how much your home could sell for in as little as 3 minutes with a no-obligation cash offer.
    Estimated market value
    $387,000
    Get a cash offer in 3 minutes
    Find out how much your home could sell for in as little as 3 minutes with a no-obligation cash offer.
    Estimated market value
    $387,000