Skip main navigation
Sold for $1,500,000
  • $1,500,000

    171 Fire Crk, Newtown, PA 18940

    5beds
    5,845sqft
    Single Family Residence
    Built in 2006
    1.24 Acres Lot
    $1,523,600 Zestimate®
    $257/sqft
    $7,425 Estimated rent

    Home value

    $1,523,600

    $1.42M - $1.63M

    $7,425/mo

    Zestimate® history
    Loading
    Loading...

    Owner options

    List your home for rent

    $7,425/mo

    Rent Zestimate®

    Find your next renter with Zillow Rental Manager. Plus, with online applications, you can quickly screen prospective tenants – for free.

    Learn more

    $7,425/mo

    Rent Zestimate®

    Refinance and save

    $9,408/mo

    Est. payment

    Refinancing to a lower rate could help reduce your monthly payments and save thousands over the life of the loan.

    See today's rates

    $9,408/mo

    Est. payment

    Explore your selling options

    Work with a Zillow partner agent

    Leverage their expertise and Zillow's premium Showcase listings to get your home seen by more buyers.

    Get started

    List with your own agent

    Get your home in front of millions of buyers by listing it on Zillow.

    Learn how to do it

    Sell it yourself

    Take full control of how buyers see your home on Zillow by listing For Sale by Owner (FSBO).

    List your home

    What's special

    Three car garageSeparate private deckFinished lower levelStorage shedBrick executive style homeTwo-story foyerLaundry room
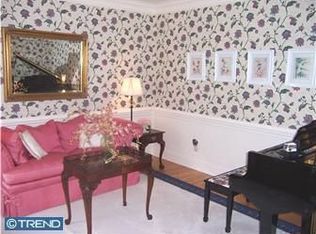
    Exquisite 4,845 square foot brick executive style home nestled on a 1.24 acre corner lot in a quiet neighborhood in Jericho Valley in the award winning Council Rock School District! Built in 2006 and located in the heart of Historic Bucks County, this property features 5 bedrooms with TWO master suites, one on the main floor and one on the 2nd level. Enter the two-story foyer through the glass front door with dual side light panels and transom. The foyer is flanked on the left by a formal living room which is currently being used as a home office and on the right by an oversized formal dining room. A center hallway leads to the great room with vaulted ceilings, floor to ceiling wood burning fireplace, wet bar and walls of windows bringing lots of natural light to the living area. The great room opens directly to the breakfast room and gourmet kitchen, which has sliding glass doors opening to the private deck in the back of the home. The first floor master bedroom with en-suite bathroom offers a large sitting room, walk-in closets & opens to a separate private deck in back. Perfect for an au pair or multi-generational living. The home has gorgeous wood floors, wainscoting and crown molding throughout with Dentil crown molding on first floor. The laundry room, pantry, coffee bar and powder room complete the main level. Upstairs is a second master suite with large en-suite bathroom and extensive walk in closet space. The second level features three other bedrooms, one with a sitting room, and a Jack & Jill full bathroom. Ascend to the finished lower level featuring a gorgeous wet bar with TV, a regulation, slate pool table, media space and a very large storage room. Outside are 1.24 pristine acres with two decks, a storage shed, professional landscaping and a three car garage. New roof with LeafGuard gutters, new heater, and a Generac whole house generator complete this luxury estate home. Easy commutes to all major highways and train stations to NJ, NYC & Philadelphia.

    Zillow last checked:

    Listing updated:

    Listed by:

    Jeffrey Berman 215-266-4342,

    Long & Foster Real Estate, Inc.

    Bought with:

    Brittney Dumont, RS309622

    Compass RE

    Source: Bright MLS,MLS#: PABU2111994MLS Logo

    Facts & features

    Interior

    Bedrooms & bathrooms
    • Bedrooms: 5
    • Bathrooms: 5
    • Full bathrooms: 3
    • 1/2 bathrooms: 2
    • Main level bathrooms: 2
    • Main level bedrooms: 1
    Rooms
    • Room types: Primary Bedroom, Bedroom 2, Bedroom 3, Bedroom 4, Bedroom 5, Game Room, Storage Room, Utility Room, Media Room, Bathroom 1, Bathroom 2, Bathroom 3
    Primary bedroom
    • Features: Flooring - Carpet, Primary Bedroom - Dressing Area, Primary Bedroom - Sitting Area
    • Level: Upper
    • Area: 390 Square Feet
    • Dimensions: 13 X 30
    Bedroom 2
    • Level: Upper
    • Area: 460 Square Feet
    • Dimensions: 20 X 23
    Bedroom 3
    • Level: Upper
    • Area: 132 Square Feet
    • Dimensions: 11 X 12
    Bedroom 4
    • Level: Upper
    • Area: 156 Square Feet
    • Dimensions: 12 X 13
    Bedroom 5
    • Features: Primary Bedroom - Dressing Area, Primary Bedroom - Sitting Area
    • Level: Main
    • Area: 345 Square Feet
    • Dimensions: 15 X 23
    Bathroom 1
    • Level: Upper
    Bathroom 2
    • Level: Upper
    Bathroom 3
    • Level: Main
    Game room
    • Level: Lower
    • Area: 594 Square Feet
    • Dimensions: 22 X 27
    Media room
    • Level: Lower
    • Area: 266 Square Feet
    • Dimensions: 14 X 19
    Storage room
    • Level: Lower
    Utility room
    • Level: Lower
    • Area: 462 Square Feet
    • Dimensions: 21 X 22
    Heating
    • Forced Air, Oil
    Cooling
    • Central Air
    Appliances
    • Included: Electric Water Heater
    Features
    • Flooring: Carpet, Hardwood
    • Basement: Full,Partially Finished,Windows
    • Number of fireplaces: 1
    Interior area
    • Total structure area: 5,845
    • Total interior livable area: 5,845 sqft
    • Finished area above ground: 4,845
    • Finished area below ground: 1,000

    Property

    Parking
    • Total spaces: 7
    • Parking features: Garage Faces Side, Garage Door Opener, Oversized, Inside Entrance, Attached, Driveway, On Street
    • Attached garage spaces: 3
    • Uncovered spaces: 4
    Accessibility
    • Accessibility features: None
    Features
    • Levels: Two
    • Stories: 2
    • Pool features: None
    Lot
    • Size: 1.24 Acres
    • Features: Corner Lot, Landscaped, Level, Rear Yard, Suburban
    Details
    • Additional structures: Above Grade, Below Grade
    • Parcel number: 53007041
    • Zoning: CR1
    • Zoning description: Residential
    • Special conditions: Standard

    Construction

    Type & style
    • Home type: SingleFamily
    • Architectural style: Colonial
    • Property subtype: Single Family Residence
    Materials
    • Frame, Brick
    • Foundation: Active Radon Mitigation
    • Roof: Architectural Shingle
    Condition
    • Very Good
    • New construction: No
    • Year built: 2006
    • Major remodel year: 2006

    Utilities & green energy

    • Electric: 200+ Amp Service
    • Sewer: On Site Septic
    • Water: Private

    Community & HOA

    Community
    • Subdivision: Jericho Valley
    HOA
    • Has HOA: No
    Location
    • Region: Newtown
    • Municipality: WRIGHTSTOWN TWP

    Financial & listing details

    • Price per square foot: $257/sqft
    • Tax assessed value: $81,120
    • Annual tax amount: $14,741
    • Date on market: 1/16/2026
    • Listing agreement: Exclusive Right To Sell
    • Listing terms: Cash,Conventional
    • Inclusions: Washer, Dryer, Lg Refrigerator In Kitchen, Pool Table Including Accessories, Tv Behind Wet Bar, Wine Refrigerator Under Wet Bar.
    • Ownership: Fee Simple

    Price history

    DateEventPrice
    3/31/2026Sold$1,500,000-11.5%$257/sqft
    Source: Bright MLS #PABU2111994 Report a problem
    2/27/2026Pending sale$1,695,000$290/sqft
    Source: Bright MLS #PABU2111994 Report a problem
    1/22/2026Contingent$1,695,000$290/sqft
    Source: Bright MLS #PABU2111994 Report a problem
    1/16/2026Listed for sale$1,695,000+83.2%$290/sqft
    Source: Bright MLS #PABU2111994 Report a problem
    11/12/2020Sold$925,000-7%$158/sqft
    Source: Public Record Report a problem
    9/25/2020Pending sale$995,000$170/sqft
    Source: Coldwell Banker Hearthside #PABU506288 Report a problem
    9/17/2020Price change$995,000-13.5%$170/sqft
    Source: Coldwell Banker Hearthside #PABU506288 Report a problem
    9/7/2020Listed for sale$1,150,000+117%$197/sqft
    Source: Coldwell Banker Hearthside #PABU506288 Report a problem
    10/25/2000Sold$530,000+7.3%$91/sqft
    Source: Public Record Report a problem
    12/2/1994Sold$494,000$85/sqft
    Source: Public Record Report a problem

    Public tax history

    YearProperty taxesTax assessment
    2025$14,741 +0.8%$81,120
    2024$14,620 +6.5%$81,120
    2023$13,721 +1%$81,120
    2022$13,587 -21.1%$81,120 -22.3%
    2021$17,222 +2.4%$104,440
    2020$16,813 +4.3%$104,440
    2018$16,124 +4.1%$104,440
    2017$15,488 $104,440
    2016$15,488 $104,440
    2015-- $104,440
    2014-- $104,440
    2013-- $104,440
    2012-- $104,440
    2011-- $104,440
    2010-- $104,440
    2009-- $104,440
    2008-- $104,440
    2007-- $104,440 +349.6%
    2006-- $23,230 -77.8%
    2005-- $104,440 +300%
    2004-- $26,110
    2003-- $26,110
    2002-- $26,110
    2000-- $26,110
    Find assessor info on the county website

    Neighborhood: 18940

    Nearby schools

    GreatSchools rating
    Schools provided by the listing agent
    • District: Council Rock

    Source: Bright MLS. This data may not be complete. We recommend contacting the local school district to confirm school assignments for this home.

    Get a cash offer in 3 minutes
    Find out how much your home could sell for in as little as 3 minutes with a no-obligation cash offer.
    Estimated market value
    $1,523,600
    Get a cash offer in 3 minutes
    Find out how much your home could sell for in as little as 3 minutes with a no-obligation cash offer.
    Estimated market value
    $1,523,600