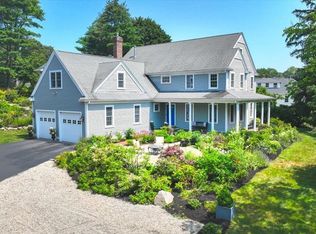
Stunning Hingham farmhouse that perfectly blends historic charm with modern luxury. The open-concept addition showcases a gourmet kitchen with 8.6 ft quartz island, integrated appliances, and seamless flow to dining and living areas. Four fireplaces, a sun-filled study, and library offer multiple living spaces, while French doors open to a porcelain-paved patio for effortless indoor-outdoor entertaining. Five bedrooms include a luxurious primary suite with fireplace, radiant floor heat, oversized shower, and double vanity, plus convenient second-floor laundry. Two staircases enhance flow, and 8.5" wide-plank white oak flooring, black-exterior windows, and custom millwork elevate the design. Modern systems include central A/C and mini-split heating/cooling. Just 0.8 miles to Hingham train stations with sidewalk access to town center—ideal for commuting and coastal living. Close to downtown shops, dining, harbor, and parks.
Sold for $1,305,000
Street View
$1,305,000
171 Fort Hill St, Hingham, MA 02043
5beds
2,843sqft
Single Family Residence
Built in 1870
0.46 Acres Lot
$1,336,000 Zestimate®
$459/sqft
$6,298 Estimated rent
Home value
$1,336,000
$1.23M - $1.46M
$6,298/mo
Zestimate® history
Owner options
List your home for rent
$6,298/mo
Rent Zestimate®
Find your next renter with Zillow Rental Manager. Plus, with online applications, you can quickly screen prospective tenants – for free.
$6,298/mo
Rent Zestimate®
Refinance and save
$8,610/mo
Est. payment
Refinancing to a lower rate could help reduce your monthly payments and save thousands over the life of the loan.
$8,610/mo
Est. payment
Explore your selling options
Work with a Zillow partner agent
Leverage their expertise and Zillow's premium Showcase listings to get your home seen by more buyers.
Get startedList with your own agent
Get your home in front of millions of buyers by listing it on Zillow.
Learn how to do itSell it yourself
Take full control of how buyers see your home on Zillow by listing For Sale by Owner (FSBO).
List your homeWhat's special
Oversized showerSecond-floor laundryPorcelain-paved patioOpen-concept additionLuxurious primary suiteRadiant floor heatGourmet kitchen
Zillow last checked:
Listing updated:
Listed by:
Darleen Lannon 617-899-4508,
William Raveis R.E. & Home Services 781-749-3007
Bought with:
Esther Blacker
William Raveis R.E. & Home Services
Source: MLS PIN,MLS#: 73438324
Facts & features
Interior
Bedrooms & bathrooms
- Bedrooms: 5
- Bathrooms: 3
- Full bathrooms: 2
- 1/2 bathrooms: 1
Primary bedroom
- Features: Bathroom - Full, Walk-In Closet(s), Double Vanity, Recessed Lighting, Lighting - Overhead, Decorative Molding, Pocket Door, Flooring - Engineered Hardwood
- Level: Second
Bedroom 2
- Features: Closet, Flooring - Engineered Hardwood
- Level: Second
Bedroom 3
- Features: Closet, Flooring - Engineered Hardwood
- Level: Second
Bedroom 4
- Features: Closet, Flooring - Engineered Hardwood
- Level: Second
Bedroom 5
- Features: Closet, Flooring - Engineered Hardwood
- Level: Second
Primary bathroom
- Features: Yes
Bathroom 1
- Features: Bathroom - Half, Flooring - Stone/Ceramic Tile, Countertops - Upgraded, Lighting - Sconce
- Level: First
Bathroom 2
- Features: Bathroom - Full, Bathroom - Double Vanity/Sink, Bathroom - Tiled With Shower Stall, Flooring - Stone/Ceramic Tile, Lighting - Sconce
- Level: Second
Bathroom 3
- Features: Bathroom - Full, Bathroom - Double Vanity/Sink, Bathroom - Tiled With Tub & Shower, Flooring - Stone/Ceramic Tile, Recessed Lighting, Lighting - Sconce
- Level: Second
Dining room
- Level: First
Family room
- Features: French Doors, Recessed Lighting, Flooring - Engineered Hardwood
- Level: First
Kitchen
- Features: Dining Area, Pantry, Countertops - Stone/Granite/Solid, Kitchen Island, Open Floorplan, Recessed Lighting, Lighting - Pendant, Lighting - Overhead, Flooring - Engineered Hardwood
- Level: First
Living room
- Features: Closet, Closet/Cabinets - Custom Built, Recessed Lighting, Crown Molding, Decorative Molding, Flooring - Engineered Hardwood
- Level: First
Office
- Features: Lighting - Pendant, Flooring - Engineered Hardwood
- Level: First
Heating
- Forced Air, Radiant, Oil, Fireplace
Cooling
- Central Air, Ductless
Appliances
- Included: Water Heater, Range, Dishwasher, Microwave, Refrigerator
- Laundry: Closet/Cabinets - Custom Built, Flooring - Vinyl, Upgraded Countertops, Washer Hookup, Sink, Second Floor, Electric Dryer Hookup
Features
- Closet/Cabinets - Custom Built, Decorative Molding, Recessed Lighting, Lighting - Overhead, Crown Molding, Lighting - Pendant, Mud Room, Library, Home Office
- Flooring: Tile, Engineered Hardwood, Flooring - Engineered Hardwood
- Doors: French Doors
- Windows: Insulated Windows
- Basement: Full
- Number of fireplaces: 1
- Fireplace features: Living Room, Master Bedroom
Interior area
- Total structure area: 2,843
- Total interior livable area: 2,843 sqft
- Finished area above ground: 2,843
Property
Parking
- Total spaces: 4
- Parking features: Paved Drive, Paved
- Uncovered spaces: 4
Features
- Patio & porch: Porch, Patio
- Exterior features: Porch, Patio, Rain Gutters, Storage
- Waterfront features: Harbor, 1 to 2 Mile To Beach, Beach Ownership(Public)
Lot
- Size: 0.46 Acres
Details
- Parcel number: M:87 B:0 L:1,1033746
- Zoning: res
Construction
Type & style
- Home type: SingleFamily
- Architectural style: Farmhouse
- Property subtype: Single Family Residence
Materials
- Frame, Barn board, Vertical Siding
- Foundation: Concrete Perimeter, Stone
- Roof: Shingle
Condition
- Year built: 1870
Utilities & green energy
- Electric: 200+ Amp Service
- Sewer: Private Sewer
- Water: Public
- Utilities for property: for Electric Range, for Electric Dryer, Washer Hookup
Community & HOA
Community
- Features: Public Transportation, Shopping, Park, Walk/Jog Trails, Golf, Conservation Area, T-Station
HOA
- Has HOA: No
Location
- Region: Hingham
Financial & listing details
- Price per square foot: $459/sqft
- Tax assessed value: $757,500
- Annual tax amount: $8,098
- Date on market: 12/21/2025
Price history
| Date | Event | Price |
|---|---|---|
| 12/11/2025 | Sold | $1,305,000+0.5%$459/sqft |
Source: MLS PIN #73438324 Report a problem | ||
| 10/29/2025 | Contingent | $1,299,000$457/sqft |
Source: MLS PIN #73438324 Report a problem | ||
| 10/22/2025 | Price change | $1,299,000-5.5%$457/sqft |
Source: MLS PIN #73438324 Report a problem | ||
| 10/1/2025 | Listed for sale | $1,375,000+93.7%$484/sqft |
Source: MLS PIN #73438324 Report a problem | ||
| 11/22/2024 | Sold | $710,000-5.2%$250/sqft |
Source: MLS PIN #73292680 Report a problem | ||
| 10/13/2024 | Contingent | $749,000$263/sqft |
Source: MLS PIN #73292680 Report a problem | ||
| 10/12/2024 | Price change | $749,000-4%$263/sqft |
Source: MLS PIN #73292680 Report a problem | ||
| 10/4/2024 | Price change | $779,900-2.5%$274/sqft |
Source: MLS PIN #73292680 Report a problem | ||
| 9/19/2024 | Listed for sale | $799,900$281/sqft |
Source: MLS PIN #73292680 Report a problem | ||
Public tax history
| Year | Property taxes | Tax assessment |
|---|---|---|
| 2025 | $8,098 +17.5% | $757,500 +19.3% |
| 2024 | $6,890 +15.5% | $635,000 +6.4% |
| 2023 | $5,967 -6.8% | $596,700 +7.7% |
| 2022 | $6,403 +4.3% | $553,900 +6.5% |
| 2021 | $6,137 +2.3% | $520,100 |
| 2020 | $5,997 +0.7% | $520,100 +3.2% |
| 2019 | $5,953 +2.1% | $504,100 +1.8% |
| 2018 | $5,829 -0.5% | $495,200 +3.6% |
| 2017 | $5,858 +1.6% | $478,200 +3.6% |
| 2016 | $5,764 +8.9% | $461,500 +9.3% |
| 2015 | $5,291 +33.2% | $422,300 +3.7% |
| 2009 | $3,972 -8.5% | $407,400 -13.7% |
| 2008 | $4,342 +1.5% | $472,000 -0.7% |
| 2007 | $4,278 -4.4% | $475,300 -2.3% |
| 2006 | $4,476 +5.5% | $486,500 +14.2% |
| 2005 | $4,243 +34% | $426,000 +43.7% |
| 2004 | $3,167 -6.9% | $296,500 |
| 2003 | $3,401 +15.1% | $296,500 +38% |
| 2001 | $2,955 +1.3% | $214,900 +15.8% |
| 1997 | $2,916 | $185,600 |
Find assessor info on the county website
Neighborhood: 02043
Nearby homes
- $759,4003 bd2 ba1.4k sqft175 Fort Hill St, Hingham, MA 02043Off Market
- $1,642,9004 bd4 ba3.9k sqft165 Fort Hill St, Hingham, MA 02043Off Market
- $1,988,9004 bd3 ba3.6k sqft3 Sherman Way, Hingham, MA 02043Off Market
- $1,931,1004 bd3 ba3.7k sqft1 Sherman Way, Hingham, MA 02043Off Market

- $703,0003 bd1 ba1.4k sqft168 Fort Hill St, Hingham, MA 02043Off Market
- $753,7003 bd2 ba1.4k sqft172 Fort Hill St, Hingham, MA 02043Off Market
- $2,233,1004 bd4 ba4.2k sqft5 Sherman Way, Hingham, MA 02043Off Market
- $737,0005 bd2 ba2.4k sqft181 Fort Hill St, Hingham, MA 02043Off Market
Nearby schools
GreatSchools rating
- 9/10Plymouth River Elementary SchoolGrades: K-5Distance: 1.3 mi
- 8/10Hingham Middle SchoolGrades: 6-8Distance: 3.4 mi
- 10/10Hingham High SchoolGrades: 9-12Distance: 1.7 mi
Schools provided by the listing agent
- Elementary: Plymouth River
- Middle: Hingham Middle
- High: Hingham High
Source: MLS PIN. This data may not be complete. We recommend contacting the local school district to confirm school assignments for this home.
Get a cash offer in 3 minutes
Find out how much your home could sell for in as little as 3 minutes with a no-obligation cash offer.
Estimated market value
$1,336,000
Get a cash offer in 3 minutes
Find out how much your home could sell for in as little as 3 minutes with a no-obligation cash offer.
Estimated market value
$1,336,000
- Massachusetts
- Plymouth County
- Hingham
- 02043
- 171 Fort Hill St
