Skip main navigation
For sale
  • $300,000

    171 Gertie Ct, Raeford, NC 28376

    3beds
    1,863sqft
    : 
    Loading
    Get pre-qualified
    Single Family Residence
    Built in 2014
    0.3 Acres Lot
    $299,000 Zestimate®
    $161/sqft
    $-- HOA

    What's special

    Electric fireplaceUpdated vanitiesTwo-car garageMain-floor laundryFront-loading washer and dryerStylish tile backsplashQuartz countertops
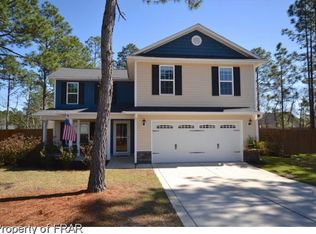
    Welcome home! This beautifully maintained 3-bedroom, 2.5-bath home offers the perfect blend of comfort, updates, and convenience. Tucked away in a neighborhood with easy access to I-295, you'll enjoy a quick commute to downtown Fayetteville, Skibo Road, and surrounding areas. This home will also be near the upcoming Target being built nearby in Camden Commons. Step inside to find luxury vinyl plank flooring throughout the main living areas and an open-concept layout that seamlessly connects the kitchen and living room. The inviting living room features an electric fireplace, creating the perfect space to relax or entertain. The kitchen has been thoughtfully updated with quartz countertops, a stylish tile backsplash, and stainless steel appliances that convey with the home. Upstairs, all three bedrooms provide a functional layout, while the updated bathrooms showcase quartz countertops, updated vanities, and tile flooring. A versatile flex space on the main level offers the perfect opportunity for a formal dining room, home office, or additional living area to fit your needs. The home also includes a front-loading washer and dryer, Ring doorbell system, and a professionally installed REME HALO Zero whole-home air purification system for added convenience. Outside, you'll find a spacious fenced backyard with a peaceful wooded backdrop, offering plenty of room for outdoor entertaining, gardening, pets, or simply enjoying the view. Complete with a two-car garage and main-floor laundry, this move-in-ready home is ready for its next owner.
    20 days
    |
    676
    |
    88
    |

    Zillow last checked:

    Listing updated:

    Listed by:

    LACRYSTAL GRAHAM,

    LIFESTYLE INTERNATIONAL REALTY

    Source: LPRMLS,MLS#: 764070MLS LogoOriginating MLS: Longleaf Pine Realtors

      Facts & features

      Interior

      Bedrooms & bathrooms
      • Bedrooms: 3
      • Bathrooms: 3
      • Full bathrooms: 2
      • 1/2 bathrooms: 1
      Heating
      • Heat Pump
      Cooling
      • Central Air, Electric
      Appliances
      • Included: Dryer, Dishwasher, Microwave, Water Purifier Owned, Range, Refrigerator, Stainless Steel Appliance(s), Water Heater, Washer
      • Laundry: Main Level
      Features
      • Breakfast Area, Ceiling Fan(s), Dining Area, Separate/Formal Dining Room, Double Vanity, Entrance Foyer, Garden Tub/Roman Tub, Open Concept, Quartz Counters, Separate Shower, Tub Shower, Walk-In Closet(s)
      • Flooring: Carpet, Luxury Vinyl Plank
      • Basement: None
      • Number of fireplaces: 1
      • Fireplace features: Electric
      Interior area
      • Total interior livable area: 1,863 sqft

      Property

      Parking
      • Total spaces: 2
      • Parking features: Attached, Garage
      • Attached garage spaces: 2
      Features
      • Levels: Two
      • Stories: 2
      • Patio & porch: Covered, Patio, Porch
      • Exterior features: Fence, Patio, Rain Gutters
      • Fencing: Back Yard
      Lot
      • Size: 0.3 Acres
      • Features: 1/4 to 1/2 Acre Lot, Cul-De-Sac, Level
      • Topography: Level
      Details
      • Parcel number: 494840401269
      • Special conditions: Standard

      Construction

      Type & style
      • Home type: SingleFamily
      • Architectural style: Two Story
      • Property subtype: Single Family Residence
      Materials
      • Vinyl Siding
      Condition
      • Good Condition
      • New construction: No
      • Year built: 2014

      Utilities & green energy

      • Sewer: Septic Tank
      • Water: Public

      Community & HOA

      Community
      • Security: Smoke Detector(s)
      • Subdivision: Mitchell Landing
      HOA
      • Has HOA: No
      Location
      • Region: Raeford

      Financial & listing details

      • Price per square foot: $161/sqft
      • Date on market: 7/1/2026
      • Listing terms: Cash,Conventional,FHA,New Loan,USDA Loan,VA Loan
      • Inclusions: Washer, Dryer, Refrigerator, Ring Doorbell System
      • Exclusions: -na
      • Ownership: More than a year

        Estimated market value

        $299,000

        $284,000 - $314,000

        $1,926/mo

        Price history

        DateEventPrice
        7/1/2026Listed for sale$300,000+82.8%$161/sqft
        Source: LPRMLS #764070 Report a problem
        2/27/2015Sold$164,100+2.6%$88/sqft
        Source: LPRMLS #437487 Report a problem
        2/10/2015Price change$160,000-4.1%$86/sqft
        Source: AT HOME REALTY #437487 Report a problem
        2/7/2015Price change$166,900-0.1%$90/sqft
        Source: AT HOME REALTY #437487 Report a problem
        12/18/2014Price change$166,990+1.2%$90/sqft
        Source: AT HOME REALTY #437487 Report a problem
        11/7/2014Price change$164,990-0.6%$89/sqft
        Source: DWS REAL ESTATE, INC. #430099 Report a problem
        9/19/2014Listed for sale$165,990$89/sqft
        Source: DWS REAL ESTATE, INC. #430099 Report a problem
        8/12/2014Listing removed$165,990$89/sqft
        Source: DWS REAL ESTATE, INC. #430099 Report a problem
        8/10/2014Listed for sale$165,990$89/sqft
        Source: DWS REAL ESTATE, INC. #430099 Report a problem

        Public tax history

        Tax history is unavailable.

        Monthly payment

        Est. payment

        Payment breakdown

        Explore the cost of this home by adjusting the details. Changes won't be saved.
        All calculations are estimates and provided by Zillow, Inc. for informational purposes only. Actual amounts may vary.
        HOA fees may include property taxes on listings classified as Co-Ops. Contact the listing agent and/or owner for fee details.
        Mortgage interest rates are dependent on a number of factors, including credit score, down payment, and repayment length. Interest rate data provided by Zillow Group Marketplace, Inc. as of 1/1/1970 from various mortgage lenders with which we have lead or other similar arrangements; the Estimated Payment is an average of those rates.
        See how much you could borrow to make a competitive offer.

        Climate risks

        Neighborhood: 28376

        Getting around

        0 / 100
        Car-Dependent
        25 / 100
        Somewhat Bikeable

        Nearby schools

        GreatSchools rating
        Schools provided by the listing agent
        • Elementary: Sandy Grove Elementary
        • Middle: Sandy Grove Middle
        • High: Hoke County High School

        Source: LPRMLS. This data may not be complete. We recommend contacting the local school district to confirm school assignments for this home.

        A local agent can set up tours, give advice and negotiate with sellers.

        A local lender can help you make sure your offer is ready when you are.

        Browse local experts

        Similar homes