Skip main navigation
Sold
  • $650,000

    171 Gettysburg, Coatesville, IN 46121

    4beds
    2,012sqft
    Residential, Single Family Residence
    Built in 1994
    0.76 Acres Lot
    $650,200 Zestimate®
    $323/sqft
    $2,254 Estimated rent

    Home value

    $650,200

    Estimated sales range

    Not available

    $2,254/mo

    Zestimate® history
    Loading
    Loading...

    Owner options

    List your home for rent

    $2,254/mo

    Rent Zestimate®

    Find your next renter with Zillow Rental Manager. Plus, with online applications, you can quickly screen prospective tenants – for free.

    Learn more

    $2,254/mo

    Rent Zestimate®

    Refinance and save

    $3,329/mo

    Est. payment

    Refinancing to a lower rate could help reduce your monthly payments and save thousands over the life of the loan.

    See today's rates

    $3,329/mo

    Est. payment

    Explore your selling options

    Work with a Zillow partner agent

    Leverage their expertise and Zillow's premium Showcase listings to get your home seen by more buyers.

    Get started

    List with your own agent

    Get your home in front of millions of buyers by listing it on Zillow.

    Learn how to do it

    Sell it yourself

    Take full control of how buyers see your home on Zillow by listing For Sale by Owner (FSBO).

    List your home

    What's special

    New dockQuartz countersLvp flooring
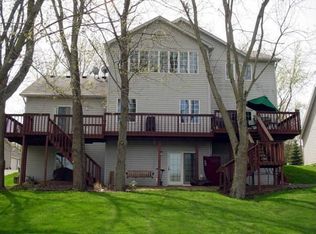
    Welcome home to this renovated lakefront 4 bedroom, 2.5 bath home on 3/4ac. New updates include - New dock, SS appliances, quartz counters, faucets/hardware, all lighting, LVP flooring, carpet, 2 showers, shiplap fireplace/granite hearth, and all paint. Other features include a huge screened in porch (35x10), extra deep 31' garage on one side, huge storage space above the garage, driveway around to the back of the property, and tons of space to build a detached garage for additional storage/entertainment if desired. The new dock was completely replaced including new metal piers into the water for longevity. 2016 roof, 2021 HVAC. Setup a showing today!

    Zillow last checked:

    Listing updated:

    Listing Provided by:

    Eric Miller 317-797-6738,

    Wright, REALTORS®

    Bought with:

    Lezley Wass

    Capstone Realty Group, Inc

    Source: MIBOR as distributed by MLS GRID,MLS#: 22095705MLS Logo

    Facts & features

    Interior

    Bedrooms & bathrooms
    • Bedrooms: 4
    • Bathrooms: 3
    • Full bathrooms: 2
    • 1/2 bathrooms: 1
    • Main level bathrooms: 1
    • Main level bedrooms: 1
    Primary bedroom
    • Level: Upper
    • Area: 208 Square Feet
    • Dimensions: 16x13
    Bedroom 2
    • Level: Main
    • Area: 120 Square Feet
    • Dimensions: 12x10
    Bedroom 3
    • Level: Upper
    • Area: 156 Square Feet
    • Dimensions: 13x12
    Bedroom 4
    • Level: Upper
    • Area: 130 Square Feet
    • Dimensions: 13x10
    Dining room
    • Level: Main
    • Area: 130 Square Feet
    • Dimensions: 13x10
    Foyer
    • Level: Main
    • Area: 91 Square Feet
    • Dimensions: 13x07
    Great room
    • Level: Main
    • Area: 252 Square Feet
    • Dimensions: 21x12
    Kitchen
    • Level: Main
    • Area: 156 Square Feet
    • Dimensions: 13x12
    Laundry
    • Level: Main
    • Area: 80 Square Feet
    • Dimensions: 10x08
    Loft
    • Level: Upper
    • Area: 108 Square Feet
    • Dimensions: 12x9
    Heating
    • Natural Gas, Propane
    Cooling
    • Central Air
    Appliances
    • Included: Dishwasher, Electric Water Heater, Disposal, Gas Oven, Refrigerator
    Features
    • Attic Access, Attic Pull Down Stairs, Double Vanity, Breakfast Bar, Kitchen Island, Entrance Foyer, Ceiling Fan(s), Pantry, Walk-In Closet(s)
    • Has basement: No
    • Attic: Access Only,Pull Down Stairs
    • Number of fireplaces: 1
    • Fireplace features: Family Room, Gas Log
    Interior area
    • Total structure area: 2,012
    • Total interior livable area: 2,012 sqft

    Property

    Parking
    • Total spaces: 2
    • Parking features: Attached
    • Attached garage spaces: 2
    • Details: Garage Parking Other(Finished Garage, Service Door)
    Features
    • Levels: Two
    • Stories: 2
    • Has view: Yes
    • Waterfront features: Dock, Lake Privileges, Lake Front, Marina in Community, Water Access, Water View, Waterfront
    Lot
    • Size: 0.76 Acres
    • Features: Rural - Subdivision, Mature Trees, Trees-Small (Under 20 Ft), Wedge
    Details
    • Parcel number: 670624203017000004
    • Special conditions: Broker Owned
    • Horse amenities: None

    Construction

    Type & style
    • Home type: SingleFamily
    • Architectural style: Traditional
    • Property subtype: Residential, Single Family Residence
    Materials
    • Vinyl Siding
    • Foundation: Crawl Space
    Condition
    • New construction: No
    • Year built: 1994

    Utilities & green energy

    • Electric: 200+ Amp Service
    • Water: Private

    Community & neighborhood

    Location
    • Region: Coatesville
    • Subdivision: Heritage Lake

    HOA & financial

    HOA
    • Has HOA: Yes
    • HOA fee: $321 annually

    Price history

    DateEventPrice
    6/26/2026Sold$650,000$323/sqft
    Source: MIBOR as distributed by MLS GRID #22095705 Report a problem
    5/29/2026Pending sale$650,000$323/sqft
    Source: MIBOR as distributed by MLS GRID #22095705 Report a problem
    4/17/2026Listed for sale$650,000+34.6%$323/sqft
    Source: MIBOR as distributed by MLS GRID #22095705 Report a problem
    3/6/2026Sold$483,000-24.5%$240/sqft
    Source: MIBOR as distributed by MLS GRID #22077454 Report a problem
    3/6/2026Pending sale$640,000$318/sqft
    Source: MIBOR as distributed by MLS GRID #22077454 Report a problem
    2/13/2026Price change$640,000-3%$318/sqft
    Source: MIBOR as distributed by MLS GRID #22077454 Report a problem
    1/29/2026Price change$660,000-5.7%$328/sqft
    Source: MIBOR as distributed by MLS GRID #22077454 Report a problem
    1/14/2026Price change$700,000-3.4%$348/sqft
    Source: MIBOR as distributed by MLS GRID #22077454 Report a problem
    1/10/2026Listed for sale$725,000$360/sqft
    Source: MIBOR as distributed by MLS GRID #22077454 Report a problem

    Public tax history

    YearProperty taxesTax assessment
    2025$2,760 +20%$440,800 +16.3%
    2024$2,300 -8.3%$379,000 +14.8%
    2023$2,508 +16.9%$330,200 0%
    2022$2,146 -1.5%$330,300 +6.1%
    2021$2,179 +4.2%$311,300
    2020$2,091 +29.4%$311,300 -0.9%
    2019$1,616 -6.3%$314,000 -0.1%
    2018$1,725 +20.8%$314,300 +1.2%
    2017$1,428 +8.4%$310,700 +13.9%
    2016$1,317 +4.9%$272,800 +0.3%
    2014$1,255 +1.6%$272,100
    2013$1,236 +0.4%$272,100 +0.1%
    2012$1,231 -11.2%$271,900 -7.7%
    2011$1,386 -7.3%$294,700
    2010$1,496 +6.9%$294,700
    2009$1,400 $294,700 +44.6%
    2006-- $203,800 +9.7%
    2003-- $185,800

    Find assessor info on the county website

    Neighborhood: 46121

    Nearby schools

    GreatSchools rating
    Schools provided by the listing agent
    • Middle: North Putnam Middle School
    • High: North Putnam Sr High School

    Source: MIBOR as distributed by MLS GRID. This data may not be complete. We recommend contacting the local school district to confirm school assignments for this home.

    Get a cash offer in 3 minutes
    Find out how much your home could sell for in as little as 3 minutes with a no-obligation cash offer.
    Estimated market value
    $650,200
    Get a cash offer in 3 minutes
    Find out how much your home could sell for in as little as 3 minutes with a no-obligation cash offer.
    Estimated market value
    $650,200