This lovely 4 BR family home is located just off Gilford Rd. on a 1.15 acre lot - in a 3 house cul-de-sac . Plenty of room for a large family. 1st floor offers a semi open concept, spacious LR w/gas fireplace, formal DR just off the kitchen & LR. The huge kitchen is brightly lit, w/vaulted ceilings & 2 skylights, tons of cabinet space & offers a 13’x 14’ eat-in- kitchen & fireplace. Off the kitchen is a glass enclosed sun room. Just down the long hallway is a den w/laundry closet & full bath completes the 1st floor layout. Spiral staircase leads you upstairs to 4 bedrooms; primary bedroom has an en suite, sitting room & Sauna for the cold winter nights. Big garage space 25’ x 28’. New septic system install this year, other features include an emergency generator, huge deck for entertaining & a pool that needs some TLC. This home was built in 1973 & has remained in that condition. Perfect for buyers who want to add their own upgrades. Come take a look and see what’s possible.
Sold for $500,000
$500,000
171 Gifford Rd, Westport, MA 02790
4beds
2,926sqft
Single Family Residence
Built in 1973
1.15 Acres Lot
$712,700 Zestimate®
$171/sqft
$4,326 Estimated rent
Home value
$712,700
$656,000 - $777,000
$4,326/mo
Zestimate® history
Owner options
List your home for rent
$4,326/mo
Rent Zestimate®
Find your next renter with Zillow Rental Manager. Plus, with online applications, you can quickly screen prospective tenants – for free.
$4,326/mo
Rent Zestimate®
Refinance and save
$3,307/mo
Est. payment
Refinancing to a lower rate could help reduce your monthly payments and save thousands over the life of the loan.
$3,307/mo
Est. payment
Explore your selling options
Work with a Zillow partner agent
Leverage their expertise and Zillow's premium Showcase listings to get your home seen by more buyers.
Get startedList with your own agent
Get your home in front of millions of buyers by listing it on Zillow.
Learn how to do itSell it yourself
Take full control of how buyers see your home on Zillow by listing For Sale by Owner (FSBO).
List your homeWhat's special
Big garage spaceBrightly litSpacious lrHuge kitchenSitting roomEmergency generatorTons of cabinet space
Zillow last checked:
Listing updated:
Listed by:
Marguerite Cashman 508-241-2023,
Arrow Realty Group, Inc. 508-676-7600
Bought with:
Linda Levesque
Today Real Estate, Inc.
Source: MLS PIN,MLS#: 73157205
Facts & features
Interior
Bedrooms & bathrooms
- Bedrooms: 4
- Bathrooms: 3
- Full bathrooms: 3
Primary bedroom
- Features: Flooring - Wall to Wall Carpet, Exterior Access, Steam / Sauna, Closet - Double
- Level: Second
- Area: 208
- Dimensions: 13 x 16
Bedroom 2
- Features: Closet, Flooring - Wall to Wall Carpet
- Level: Second
- Area: 132
- Dimensions: 11 x 12
Bedroom 3
- Features: Closet, Flooring - Wall to Wall Carpet
- Level: Second
- Area: 165
- Dimensions: 11 x 15
Bedroom 4
- Features: Closet, Flooring - Wall to Wall Carpet
- Level: Second
- Area: 165
- Dimensions: 11 x 15
Primary bathroom
- Features: Yes
Bathroom 1
- Features: Bathroom - Full, Closet - Linen, Flooring - Wall to Wall Carpet
- Level: First
- Area: 90
- Dimensions: 6 x 15
Bathroom 2
- Features: Bathroom - Full, Bathroom - Double Vanity/Sink, Bathroom - With Shower Stall, Bathroom - With Tub, Flooring - Wall to Wall Carpet
- Level: Second
- Area: 144
- Dimensions: 12 x 12
Bathroom 3
- Features: Bathroom - 3/4, Bathroom - Double Vanity/Sink, Bathroom - With Shower Stall, Flooring - Wall to Wall Carpet
- Level: Second
- Area: 42
- Dimensions: 6 x 7
Dining room
- Features: Flooring - Stone/Ceramic Tile, Lighting - Overhead
- Level: First
- Area: 154
- Dimensions: 11 x 14
Kitchen
- Features: Skylight, Cathedral Ceiling(s), Flooring - Stone/Ceramic Tile, Dining Area, Kitchen Island, Breakfast Bar / Nook, Open Floorplan, Recessed Lighting
- Level: First
- Area: 464
- Dimensions: 16 x 29
Living room
- Features: Flooring - Wall to Wall Carpet, Sunken, Archway
- Level: First
- Area: 364
- Dimensions: 14 x 26
Heating
- Baseboard, Natural Gas, Wood Stove
Cooling
- Central Air, Dual
Appliances
- Included: Gas Water Heater, Tankless Water Heater, Oven, Dishwasher, Microwave, Range, Refrigerator, Vacuum System
- Laundry: Washer Hookup, First Floor
Features
- Den, Sun Room, Sitting Room, Central Vacuum, Sauna/Steam/Hot Tub
- Flooring: Tile, Carpet, Flooring - Wall to Wall Carpet
- Doors: French Doors
- Basement: Full,Interior Entry,Bulkhead,Concrete
- Number of fireplaces: 2
- Fireplace features: Kitchen, Living Room, Wood / Coal / Pellet Stove
Interior area
- Total structure area: 2,926
- Total interior livable area: 2,926 sqft
Property
Parking
- Total spaces: 8
- Parking features: Attached, Garage Door Opener, Storage, Workshop in Garage, Garage Faces Side, Shared Driveway, Off Street
- Attached garage spaces: 2
- Uncovered spaces: 6
Features
- Patio & porch: Deck - Wood, Patio
- Exterior features: Balcony - Exterior, Deck - Wood, Patio, Balcony, Pool - Inground, Rain Gutters
- Has private pool: Yes
- Pool features: In Ground
Lot
- Size: 1.15 Acres
- Features: Cul-De-Sac, Easements
Details
- Parcel number: 2998336
- Zoning: R1
- Other equipment: Intercom
Construction
Type & style
- Home type: SingleFamily
- Architectural style: Colonial
- Property subtype: Single Family Residence
Materials
- Frame
- Foundation: Concrete Perimeter
- Roof: Shingle
Condition
- Year built: 1973
Utilities & green energy
- Electric: Circuit Breakers, 200+ Amp Service, Generator Connection
- Sewer: Private Sewer
- Water: Private
- Utilities for property: for Electric Range, Washer Hookup, Generator Connection
Community & HOA
Community
- Features: Highway Access, Public School
HOA
- Has HOA: No
Location
- Region: Westport
Financial & listing details
- Price per square foot: $171/sqft
- Tax assessed value: $486,500
- Annual tax amount: $3,970
- Date on market: 11/24/2025
Price history
| Date | Event | Price |
|---|---|---|
| 12/1/2023 | Sold | $500,000-8.9%$171/sqft |
Source: MLS PIN #73157205 Report a problem | ||
| 10/27/2023 | Contingent | $549,000$188/sqft |
Source: MLS PIN #73157205 Report a problem | ||
| 10/2/2023 | Price change | $549,000-21.5%$188/sqft |
Source: MLS PIN #73157205 Report a problem | ||
| 9/8/2023 | Listed for sale | $699,000$239/sqft |
Source: MLS PIN #73157205 Report a problem | ||
Public tax history
| Year | Property taxes | Tax assessment |
|---|---|---|
| 2025 | $4,106 +2.9% | $551,100 +6.7% |
| 2024 | $3,992 +0.6% | $516,400 +6.1% |
| 2023 | $3,970 +11.2% | $486,500 +15.6% |
| 2022 | $3,570 +7.4% | $421,000 +9.2% |
| 2021 | $3,324 +3.6% | $385,600 +1.3% |
| 2020 | $3,209 +5.7% | $380,700 +3.7% |
| 2019 | $3,036 +14.3% | $367,100 +12.9% |
| 2018 | $2,657 +6% | $325,200 +3.4% |
| 2017 | $2,506 +6.7% | $314,400 +5.9% |
| 2016 | $2,349 -0.4% | $297,000 -0.1% |
| 2015 | $2,358 +1.3% | $297,400 -1.6% |
| 2014 | $2,328 +0.2% | $302,300 -3.9% |
| 2013 | $2,324 +2.3% | $314,500 -2.4% |
| 2012 | $2,272 +3.5% | $322,300 -1.5% |
| 2011 | $2,196 +1.7% | $327,300 -4.9% |
| 2010 | $2,159 +4.3% | $344,300 -7.9% |
| 2009 | $2,070 +0.5% | $373,700 +0.9% |
| 2008 | $2,059 +4.1% | $370,300 -1.6% |
| 2007 | $1,977 -8.4% | $376,500 -7% |
| 2006 | $2,158 +5.9% | $404,900 +22% |
| 2005 | $2,037 -0.2% | $331,800 +31.1% |
| 2004 | $2,042 +0.8% | $253,000 +3.1% |
| 2003 | $2,025 -1% | $245,500 +22.4% |
| 2001 | $2,045 +10.4% | $200,500 +9.5% |
| 1998 | $1,853 | $183,100 |
Find assessor info on the county website
Neighborhood: 02790
Nearby homes
- $491,4003 bd2 ba1.6k sqft177 Gifford Rd, Westport, MA 02790Off Market
- $281,0003 bd1 ba1.6k sqft169 Gifford Rd, Westport, MA 02790Sold
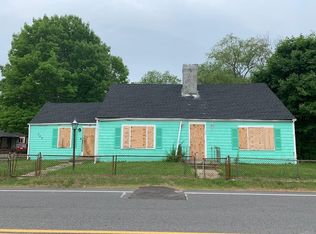
- $457,7003 bd-- ba1k sqft175 Gifford Rd, Westport, MA 02790Off Market
- $647,0005 bd2 ba2.1k sqft161 Gifford Rd, Westport, MA 02790Sold

- $564,1003 bd3 ba1.9k sqft181 Gifford Rd, Westport, MA 02790Off Market
- $199,0002.21 acres145 Gifford Rd, Westport, MA 02790Off Market
- $788,6004 bd3 ba2.4k sqft155 Gifford Rd, Westport, MA 02790Sold
- $502,2003 bd-- ba1.1k sqft8 Jeffries St, Westport, MA 02790Off Market
Nearby schools
GreatSchools rating
- NAAlice A Macomber SchoolGrades: PK-KDistance: 0.1 mi
- 5/10Westport Junior/Senior High SchoolGrades: 5-12Distance: 2.3 mi
- 6/10Westport Elementary SchoolGrades: 1-4Distance: 2.2 mi
Get a cash offer in 3 minutes
Find out how much your home could sell for in as little as 3 minutes with a no-obligation cash offer.
Estimated market value
$712,700
Get a cash offer in 3 minutes
Find out how much your home could sell for in as little as 3 minutes with a no-obligation cash offer.
Estimated market value
$712,700
- Massachusetts
- Bristol County
- Westport
- 02790
- 171 Gifford Rd
