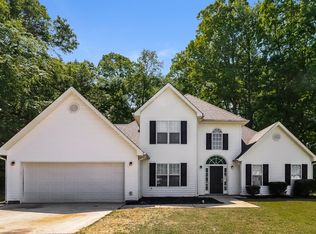
JUST REDUCED WHICH MEANS ANOTHER OPPORTUNITY FOR YOU TO GRAB THIS ONE! NO HOA! 100% FINANCING AVAILABLE! MASTER ON THE MAIN! OVER AN ACRE CUL-DE-SAC LOT! HERE IS AN IDEA! LIVE IN THE MASTER AND RENT THE REST OF THE ROOMS OR ENJOY THEM ALL FOR YOURSELF! INVESTORS, PERFECT AIRBNB POTENTIAL CLOSE TO ATLANTA MOTOR SPEEDWAY! HOME BUYERS, GREAT OPPORTUNITY, LOCATION, HENRY COUNTY SCHOOL DISTRICT, AND MORE TO SEE! Modern living with a country charm at an affordable price! Relocating? Look no further! Here's another chance to buy exactly what you've been searching for! Home is where the heart is, and this charming property won't disappoint. This uniquely designed open floor plan home will capture your heart with its interior arches, vaulted ceilings, natural sunlight, and more! Tucked away in a highly desired and well-maintained community without a homeowner's association (HOA) in Henry County's School District, this beautifully landscaped 4-bedroom, 2.5 bath home sits on a tranquil, cul-de-sac lot spanning just over an acre. Sip on a glass of lemonade and bask in the peace as you lounge on the front porch. Relax in the keeping room adorned with hardwood floors, crafted for tranquil repose with your chosen book in your cherished chair. The spacious family room boasts a vaulted ceiling, wood laminate flooring, and a stone fireplace creating the perfect setting for game nights and snug winter evenings. The breakfast area, flowing seamlessly from the family room, is the perfect spot to enjoy your morning drink while gazing out at the backyard. Privacy is paramount with the split bedroom plan, placing the master bedroom suite away from the other bedrooms. The master closet is generously sized, eliminating any storage worries. With a double vanity, separate tub, and shower, the master bathroom comfortably accommodates two people. With this two-car garage, you can unload groceries without the worry of getting rained on. The kitchen is equipped with stainless steel appliances, boasts ample cabinet space and an island perfect for preparing your favorite dishes. Ascend to the upper level to discover two more bedrooms, an additional full bathroom, and a versatile bonus room that can be transformed into an extra bedroom, a hobby space, or an office. Both the secondary full bath and the half bath boast porcelain tile flooring. Pack up your moving truck, grab some lemonade, gather your pets, and let's make this one your personal oasis!
Closed
$329,999
171 Glenwood Ct, Hampton, GA 30228
4beds
2,399sqft
Single Family Residence
Built in 2003
1.04 Acres Lot
$316,700 Zestimate®
$138/sqft
$2,385 Estimated rent
Home value
$316,700
Estimated sales range
Not available
$2,385/mo
Zestimate® history
Owner options
List your home for rent
$2,385/mo
Rent Zestimate®
Find your next renter with Zillow Rental Manager. Plus, with online applications, you can quickly screen prospective tenants – for free.
$2,385/mo
Rent Zestimate®
Refinance and save
$2,038/mo
Est. payment
Refinancing to a lower rate could help reduce your monthly payments and save thousands over the life of the loan.
$2,038/mo
Est. payment
Explore your selling options
Work with a Zillow partner agent
Leverage their expertise and Zillow's premium Showcase listings to get your home seen by more buyers.
Get startedList with your own agent
Get your home in front of millions of buyers by listing it on Zillow.
Learn how to do itSell it yourself
Take full control of how buyers see your home on Zillow by listing For Sale by Owner (FSBO).
List your homeWhat's special
Zillow last checked:
Listing updated:
Listed by:
Kathy D Butler 470-458-8386,
Kathy Butler Realty, LLC
Bought with:
Wynd Realty Georgia
Source: GAMLS,MLS#: 10322473
Facts & features
Interior
Bedrooms & bathrooms
- Bedrooms: 4
- Bathrooms: 3
- Full bathrooms: 2
- 1/2 bathrooms: 1
- Main level bathrooms: 1
- Main level bedrooms: 2
Rooms
- Room types: Bonus Room, Family Room, Keeping Room, Laundry
Dining room
- Features: Separate Room
Kitchen
- Features: Breakfast Room, Kitchen Island, Pantry, Solid Surface Counters
Heating
- Central, Dual
Cooling
- Ceiling Fan(s), Central Air, Dual, Electric
Appliances
- Included: Dishwasher, Disposal, Dryer, Gas Water Heater, Ice Maker, Oven/Range (Combo), Refrigerator, Stainless Steel Appliance(s), Washer
- Laundry: In Hall, Other
Features
- Double Vanity, High Ceilings, Master On Main Level, Separate Shower, Split Bedroom Plan, Tile Bath, Vaulted Ceiling(s), Walk-In Closet(s)
- Flooring: Carpet, Hardwood, Laminate, Other, Tile
- Windows: Window Treatments
- Basement: Crawl Space
- Attic: Pull Down Stairs
- Number of fireplaces: 1
- Fireplace features: Family Room, Gas Starter
Interior area
- Total structure area: 2,399
- Total interior livable area: 2,399 sqft
- Finished area above ground: 2,399
- Finished area below ground: 0
Property
Parking
- Parking features: Attached, Garage, Garage Door Opener, Kitchen Level, Off Street
- Has attached garage: Yes
Features
- Levels: One and One Half
- Stories: 1
- Exterior features: Other
- Fencing: Back Yard,Chain Link,Fenced
Lot
- Size: 1.04 Acres
- Features: Cul-De-Sac
Details
- Parcel number: 022C01040000
- Special conditions: As Is
Construction
Type & style
- Home type: SingleFamily
- Architectural style: Traditional
- Property subtype: Single Family Residence
Materials
- Stone, Vinyl Siding
- Roof: Composition
Condition
- Resale
- New construction: No
- Year built: 2003
Utilities & green energy
- Sewer: Public Sewer
- Water: Public
- Utilities for property: Cable Available, Electricity Available, Natural Gas Available, Phone Available, Sewer Connected
Community & HOA
Community
- Features: Sidewalks, Street Lights, Near Shopping
- Subdivision: Woodland
HOA
- Has HOA: No
- Services included: None
Location
- Region: Hampton
Financial & listing details
- Price per square foot: $138/sqft
- Annual tax amount: $754
- Date on market: 6/19/2024
- Cumulative days on market: 162 days
- Listing agreement: Exclusive Right To Sell
- Listing terms: Cash,Conventional,FHA,USDA Loan,VA Loan
- Electric utility on property: Yes
Price history
| Date | Event | Price |
|---|---|---|
| 2/7/2025 | Sold | $329,999$138/sqft |
Source:  GAMLS #10322473 Report a problem GAMLS #10322473 Report a problem | ||
| 11/29/2024 | Pending sale | $329,999$138/sqft |
Source: GAMLS #10322473 Report a problem | ||
| 9/11/2024 | Price change | $329,999-1.5%$138/sqft |
Source: GAMLS #10322473 Report a problem | ||
| 7/30/2024 | Price change | $334,999-1.5%$140/sqft |
Source: GAMLS #10322473 Report a problem | ||
| 6/20/2024 | Listed for sale | $339,999$142/sqft |
Source: GAMLS #10322473 Report a problem | ||
Public tax history
Tax history is unavailable.
Neighborhood: 30228
Nearby homes
- $329,9994 bd2 ba2.4k sqft171 Glennwood Ct, Hampton, GA 30228Sold
- $305,7005 bd3 ba2.8k sqft161 Glenwood Ct, Hampton, GA 30228Off Market
- $272,6004 bd2 ba1.7k sqft120 Glennwood Ct, Hampton, GA 30228Off Market
- $267,4004 bd3 ba1.8k sqft170 Glenwood Ct, Hampton, GA 30228Off Market
- $277,6004 bd2 ba2.1k sqft151 Glennwood Ct, Hampton, GA 30228Off Market
- $287,2004 bd3 ba1.9k sqft150 Glennwood Ct, Hampton, GA 30228Off Market
- $220,9003 bd2 ba1.2k sqft139 Nicki Ct, Hampton, GA 30228Off Market
- $242,6003 bd2 ba1.3k sqft131 Nicki Ct, Hampton, GA 30228Off Market
Nearby schools
GreatSchools rating
- 3/10Hampton Elementary SchoolGrades: PK-5Distance: 0.7 mi
- 4/10Hampton Middle SchoolGrades: 6-8Distance: 2.9 mi
- 3/10Hampton High SchoolGrades: 9-12Distance: 2.5 mi
Schools provided by the listing agent
- Elementary: Hampton Elementary
- Middle: Hampton
- High: Hampton
Source: GAMLS. This data may not be complete. We recommend contacting the local school district to confirm school assignments for this home.
Get a cash offer in 3 minutes
Find out how much your home could sell for in as little as 3 minutes with a no-obligation cash offer.
Estimated market value
$316,700
Get a cash offer in 3 minutes
Find out how much your home could sell for in as little as 3 minutes with a no-obligation cash offer.
Estimated market value
$316,700
- Georgia
- Henry County
- Hampton
- 30228
- 171 Glenwood Ct
Nearby cities
Nearby neighborhoods
Nearby zip codes
Other Hampton Topics
