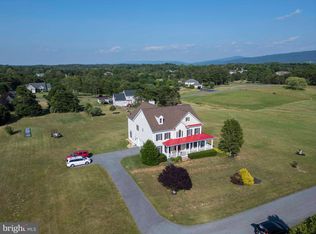
Don't miss this newly renovated home that is situated at the end of a cul-de-sac in a beautiful neighborhood. Renovations include: all brand new energy efficient Low E windows, complete interior painting, all new flooring throughout, kitchen completely gutted and remodeled with new cabinets and hardware, stainless appliances and an amazing island with cabinets on both sides and room for barstools. The refrigerator has an icemaker and the range has a self cleaning air fry convection oven and 5 burners with express boil. A stylish over range hood has been installed and you will love the huge stainless sink and new faucet. The open floorplan on the main level makes entertaining or watching the kids super easy. Huge space for a kitchen table and the living room is spacious. There are gas logs in the living room and a mount is in place ready for your TV. Also on this level is a half bath and access to the deck and backyard. The deck has been touched up with new Trex decking and a sturdy metal rail. The backyard is completely fenced as well. Moving up stairs you will find new neutral carpeting with upgraded padding leading to 3 bedrooms and 2 full baths. All bedrooms have ceiling fans and spacious closets as well as tv mounts if needed. The primary bathroom has been remodeled and now has a new walk in shower with sliding barn doors, and new vanity, mirror and lighting. The hall bathroom has a tub/shower combo and updated lighting and mirror and faucets. The fully finished basement has a great room, full bath, laundry room and utility room. The basement has new flooring as well and access to the outside with walk up stairs. Digital locks are on all of the doors to make entry a breeze and a new NEST learning t-stat has been installed. All of the light fixtures have been updated and new washer and dryer in the laundry area. The front porch has been freshly stained and ready for you to sit on and enjoy. Previous owners enjoyed satellite TV but the xfinity box is there if you prefer cable and internet through them. Plenty of parking in the long driveway and no traffic noise since you are at the end of the street. Just a short drive will get you to the town of Front Royal and I-66.
Sold for $510,000
$510,000
171 Gold Cup Dr, Front Royal, VA 22630
3beds
2,228sqft
Single Family Residence
Built in 2009
0.92 Acres Lot
$512,500 Zestimate®
$229/sqft
$3,065 Estimated rent
Home value
$512,500
Estimated sales range
Not available
$3,065/mo
Zestimate® history
Owner options
List your home for rent
$3,065/mo
Rent Zestimate®
Find your next renter with Zillow Rental Manager. Plus, with online applications, you can quickly screen prospective tenants – for free.
$3,065/mo
Rent Zestimate®
Refinance and save
$3,012/mo
Est. payment
Refinancing to a lower rate could help reduce your monthly payments and save thousands over the life of the loan.
$3,012/mo
Est. payment
Explore your selling options
Work with a Zillow partner agent
Leverage their expertise and Zillow's premium Showcase listings to get your home seen by more buyers.
Get startedList with your own agent
Get your home in front of millions of buyers by listing it on Zillow.
Learn how to do itSell it yourself
Take full control of how buyers see your home on Zillow by listing For Sale by Owner (FSBO).
List your homeWhat's special
Finished basementOpen floorplanStainless appliancesCeiling fansComplete interior paintingFront porchGas logs
Zillow last checked:
Listing updated:
Listed by:
Kim Beach 540-539-7080,
Samson Properties
Bought with:
Sydney Beckman
EXP Realty, LLC
Jennifer Mack, SP200202751
EXP Realty, LLC
Source: Bright MLS,MLS#: VAWR2009246
Facts & features
Interior
Bedrooms & bathrooms
- Bedrooms: 3
- Bathrooms: 4
- Full bathrooms: 3
- 1/2 bathrooms: 1
- Main level bathrooms: 1
Rooms
- Room types: Living Room, Dining Room, Kitchen, Basement, Laundry
Basement
- Area: 737
Heating
- Heat Pump, Electric
Cooling
- Heat Pump, Electric
Appliances
- Included: Dishwasher, Dryer, Exhaust Fan, Ice Maker, Oven/Range - Electric, Range Hood, Refrigerator, Stainless Steel Appliance(s), Cooktop, Washer, Water Conditioner - Owned, Water Heater, Water Treat System, Electric Water Heater
- Laundry: In Basement, Laundry Room
Features
- Bathroom - Walk-In Shower, Bathroom - Tub Shower, Ceiling Fan(s), Combination Kitchen/Dining, Combination Kitchen/Living, Open Floorplan, Kitchen Island, Kitchen - Table Space, Pantry, Upgraded Countertops, Walk-In Closet(s), Dry Wall
- Flooring: Carpet, Ceramic Tile, Luxury Vinyl
- Windows: Low Emissivity Windows, Screens, Energy Efficient
- Basement: Full,Finished,Exterior Entry,Interior Entry,Side Entrance,Walk-Out Access
- Number of fireplaces: 1
- Fireplace features: Gas/Propane, Insert, Mantel(s)
Interior area
- Total structure area: 2,273
- Total interior livable area: 2,228 sqft
- Finished area above ground: 1,536
- Finished area below ground: 692
Property
Parking
- Total spaces: 6
- Parking features: Concrete, Driveway
- Uncovered spaces: 6
Accessibility
- Accessibility features: None
Features
- Levels: Three
- Stories: 3
- Patio & porch: Deck, Porch
- Pool features: None
- Fencing: Back Yard,Wire
Lot
- Size: 0.92 Acres
- Features: Backs to Trees, Cul-De-Sac, Front Yard, Level, Rear Yard
Details
- Additional structures: Above Grade, Below Grade
- Parcel number: 27C 1 L 9A
- Zoning: R
- Special conditions: Standard
Construction
Type & style
- Home type: SingleFamily
- Architectural style: Colonial
- Property subtype: Single Family Residence
Materials
- Vinyl Siding
- Foundation: Permanent
- Roof: Architectural Shingle
Condition
- Very Good
- New construction: No
- Year built: 2009
- Major remodel year: 2024
Utilities & green energy
- Sewer: On Site Septic
- Water: Well
- Utilities for property: Cable Available, Phone Available, Propane, Cable, Satellite Internet Service
Community & HOA
Community
- Security: Carbon Monoxide Detector(s), Smoke Detector(s)
- Subdivision: Lynmore Acres
HOA
- Has HOA: Yes
- HOA fee: $8 monthly
Location
- Region: Front Royal
Financial & listing details
- Price per square foot: $229/sqft
- Tax assessed value: $422,400
- Annual tax amount: $1,907
- Date on market: 10/11/2024
- Listing agreement: Exclusive Right To Sell
- Ownership: Fee Simple
Price history
| Date | Event | Price |
|---|---|---|
| 12/12/2024 | Sold | $510,000-1.7%$229/sqft |
Source:  Bright MLS #VAWR2009246 Report a problem Bright MLS #VAWR2009246 Report a problem | ||
| 11/19/2024 | Pending sale | $519,000$233/sqft |
Source: Bright MLS #VAWR2009246 Report a problem | ||
| 11/2/2024 | Price change | $519,000-3.7%$233/sqft |
Source: Bright MLS #VAWR2009246 Report a problem | ||
| 10/11/2024 | Listed for sale | $539,000+58.8%$242/sqft |
Source: Bright MLS #VAWR2009246 Report a problem | ||
| 7/15/2024 | Sold | $339,500+99.7%$152/sqft |
Source: Public Record Report a problem | ||
| 12/14/2015 | Sold | $170,000-43.2%$76/sqft |
Source: Public Record Report a problem | ||
| 9/18/2014 | Sold | $299,047+24.7%$134/sqft |
Source: Public Record Report a problem | ||
| 12/3/2009 | Sold | $239,800$108/sqft |
Source: Public Record Report a problem | ||
Public tax history
| Year | Property taxes | Tax assessment |
|---|---|---|
| 2025 | $2,315 +3.4% | $483,300 +14.4% |
| 2024 | $2,239 +8.2% | $422,400 |
| 2023 | $2,070 +8.5% | $422,400 +45.1% |
| 2022 | $1,907 | $291,200 |
| 2021 | $1,907 | $291,200 |
| 2020 | $1,907 | $291,200 |
| 2019 | $1,907 +9.9% | $291,200 +10.7% |
| 2018 | $1,736 +6.5% | $263,000 |
| 2017 | $1,631 | $263,000 |
| 2016 | -- | $263,000 |
| 2015 | -- | $263,000 +19.7% |
| 2014 | -- | $219,700 |
| 2013 | -- | $219,700 |
| 2012 | -- | $219,700 |
| 2011 | -- | $219,700 +158.5% |
| 2010 | -- | $85,000 |
| 2009 | -- | $85,000 |
Find assessor info on the county website
Neighborhood: 22630
Nearby homes
- $534,1003 bd2 ba2k sqft188 Gold Cup Dr, Front Royal, VA 22630Off Market
- $691,8004 bd3 ba3.1k sqft125 Gold Cup Dr, Front Royal, VA 22630Off Market
- $850,0004 bd5 ba4k sqft130 Gold Cup Dr, Front Royal, VA 22630Sold
- $535,2004 bd3 ba1.7k sqft185 Hunters Ridge Dr, Front Royal, VA 22630Off Market
- $11,000-- bd-- ba-- sqftGold Cup Dr, Front royal, VA 22630Sold
- $553,5003 bd2 ba2.3k sqft252 Valley Memory Ln, Front Royal, VA 22630Off Market
- $108,200-- bd-- ba-- sqft252 Valley Memory Ln, Front royal, VA 22630Off Market
- $583,6004 bd2 ba2.2k sqft121 Hunters Ridge Dr, Front Royal, VA 22630Off Market
Nearby schools
GreatSchools rating
- 5/10Ressie Jeffries Elementary SchoolGrades: PK-5Distance: 4.8 mi
- 3/10Skyline Middle SchoolGrades: 6-8Distance: 4.4 mi
- 5/10Skyline High SchoolGrades: 9-12Distance: 3.9 mi
Schools provided by the listing agent
- District: Warren County Public Schools
Source: Bright MLS. This data may not be complete. We recommend contacting the local school district to confirm school assignments for this home.
Get a cash offer in 3 minutes
Find out how much your home could sell for in as little as 3 minutes with a no-obligation cash offer.
Estimated market value
$512,500
Get a cash offer in 3 minutes
Find out how much your home could sell for in as little as 3 minutes with a no-obligation cash offer.
Estimated market value
$512,500
- Virginia
- Warren County
- Front Royal
- 22630
- 171 Gold Cup Dr
Nearby cities
Nearby neighborhoods
Nearby zip codes
Other Front Royal Topics
