Welcome to this meticulously maintained townhome in the desirable Windybush community, perfectly situated on the 9th hole of the Middletown Country Club. Offering over 2,000 square feet of beautifully finished living space across three full levels, this home features 3 spacious bedrooms, 3.5 bathrooms, and a fully finished walk-out basement. This home has a smart and comfortable layout. On the first floor, the kitchen is open to the family room, making the space feel big and connected.The modern kitchen has been thoughtfully updated with stainless steel appliances, granite countertops, ceramic tile backsplash, and gleaming hardwood floors. A cozy wood-burning fireplace anchors the breakfast nook, which opens to a private deck with serene views of the golf course—an ideal spot for morning coffee or evening relaxation or you can enjoy your meals while looking out at the beautiful golf course view. The main level also boasts a formal living room and dining room, perfect for entertaining. There is a door between the dining room and the family room, so you can keep the rooms open or closed. Another door between the kitchen and living room lets you make the space more private when guests visit. Downstairs, the walk-out basement offers a full bathroom, laundry room, and ample storage space, making this space incredibly flexible.. It would be perfect for a home gym, playroom, guest suite, home office or so much more! From the basement, you can access the patio and small fenced yard, great for grilling and relaxing. Between the first and second floors is a large storage area with the HVAC system and includes a bonus refrigerator. This large finished storage space is ideal to store anything you’d like to be easily accessible but also out of sight. All three bedrooms are upstairs, which keeps them quiet and private. The primary suite includes an updated ensuite bath, and a second laundry hookup is conveniently located on the upper level as well as a full hall bathroom. Additional highlights include a one-car attached garage, which is extra long and super tidy. You can easily park a car and store items like bikes or trash bins inside. Recent updates include some newer windows and a front door (2020), a new AC unit (2023), and a new roof (2024) installed by the HOA, which also covers exterior maintenance, lawn care, snow removal, trash and landscaping. This home truly offers a low-maintenance lifestyle in a picturesque golf course setting—don't miss your opportunity to make it yours!
Sold for $510,000
$510,000
171 Golf Club Dr, Langhorne, PA 19047
3beds
2,032sqft
Townhouse
Built in 1983
3,640 Square Feet Lot
$535,100 Zestimate®
$251/sqft
$3,189 Estimated rent
Home value
$535,100
$498,000 - $578,000
$3,189/mo
Zestimate® history
Owner options
List your home for rent
$3,189/mo
Rent Zestimate®
Find your next renter with Zillow Rental Manager. Plus, with online applications, you can quickly screen prospective tenants – for free.
$3,189/mo
Rent Zestimate®
Refinance and save
$3,609/mo
Est. payment
Refinancing to a lower rate could help reduce your monthly payments and save thousands over the life of the loan.
$3,609/mo
Est. payment
Explore your selling options
Work with a Zillow partner agent
Leverage their expertise and Zillow's premium Showcase listings to get your home seen by more buyers.
Get startedList with your own agent
Get your home in front of millions of buyers by listing it on Zillow.
Learn how to do itSell it yourself
Take full control of how buyers see your home on Zillow by listing For Sale by Owner (FSBO).
List your homeWhat's special
Cozy wood-burning fireplaceOne-car attached garageFully finished walk-out basementLaundry roomCeramic tile backsplashAmple storage spaceGleaming hardwood floors
Zillow last checked:
Listing updated:
Listed by:
Jennifer McKnight 215-990-0718,
Keller Williams Real Estate-Horsham,
Listing Team: Josh And Jenn Mcknight Team, Co-Listing Team: Josh And Jenn Mcknight Team,Co-Listing Agent: Joshua W Mcknight 267-275-5774,
Keller Williams Real Estate-Horsham
Bought with:
Cindy Flood, RS319471
Keller Williams Real Estate - West Chester
Source: Bright MLS,MLS#: PABU2096652
Facts & features
Interior
Bedrooms & bathrooms
- Bedrooms: 3
- Bathrooms: 4
- Full bathrooms: 3
- 1/2 bathrooms: 1
- Main level bathrooms: 1
Rooms
- Room types: Living Room, Dining Room, Primary Bedroom, Bedroom 2, Kitchen, Family Room, Breakfast Room, Bedroom 1, Exercise Room, Laundry, Other
Primary bedroom
- Features: Attached Bathroom
- Level: Upper
- Area: 224 Square Feet
- Dimensions: 16 X 14
Bedroom 1
- Level: Upper
- Area: 150 Square Feet
- Dimensions: 16 X 12
Bedroom 2
- Level: Upper
- Area: 100 Square Feet
- Dimensions: 11 X 12
Breakfast room
- Features: Fireplace - Wood Burning
- Level: Main
- Area: 160 Square Feet
- Dimensions: 16 x 10
Dining room
- Level: Main
- Area: 120 Square Feet
- Dimensions: 14 X 12
Exercise room
- Level: Lower
- Area: 180 Square Feet
- Dimensions: 12 x 15
Family room
- Level: Lower
- Area: 286 Square Feet
- Dimensions: 13 x 22
Kitchen
- Features: Kitchen - Electric Cooking
- Level: Main
- Area: 132 Square Feet
- Dimensions: 9 X 12
Laundry
- Level: Lower
- Area: 91 Square Feet
- Dimensions: 13 x 7
Laundry
- Level: Upper
Living room
- Level: Main
- Area: 198 Square Feet
- Dimensions: 17 X 15
Other
- Description: STORAGE
- Level: Upper
- Area: 121 Square Feet
- Dimensions: 10 X 12
Heating
- Heat Pump, Forced Air, Electric
Cooling
- Central Air, Electric
Appliances
- Included: Microwave, Dishwasher, Disposal, Dryer, Oven/Range - Electric, Refrigerator, Stainless Steel Appliance(s), Washer, Electric Water Heater
- Laundry: Lower Level, Upper Level, Laundry Room
Features
- Eat-in Kitchen, Breakfast Area, Formal/Separate Dining Room, Dry Wall
- Flooring: Carpet, Vinyl, Tile/Brick, Hardwood, Ceramic Tile
- Windows: Double Pane Windows, Energy Efficient, Replacement
- Basement: Full,Finished,Walk-Out Access
- Number of fireplaces: 1
- Fireplace features: Brick, Wood Burning
Interior area
- Total structure area: 2,032
- Total interior livable area: 2,032 sqft
- Finished area above ground: 2,032
Property
Parking
- Total spaces: 1
- Parking features: Inside Entrance, Garage Door Opener, Asphalt, Attached, Driveway
- Attached garage spaces: 1
- Has uncovered spaces: Yes
Accessibility
- Accessibility features: None
Features
- Levels: Three
- Stories: 3
- Patio & porch: Patio, Deck
- Exterior features: Sidewalks
- Pool features: None
- Has view: Yes
- View description: Golf Course
Lot
- Size: 3,640 Square Feet
- Dimensions: 20.00 x
- Features: Adjoins Golf Course
Details
- Additional structures: Above Grade, Below Grade
- Parcel number: 22023063
- Zoning: MR
- Special conditions: Standard
Construction
Type & style
- Home type: Townhouse
- Architectural style: Contemporary
- Property subtype: Townhouse
Materials
- Frame
- Foundation: Concrete Perimeter
- Roof: Architectural Shingle
Condition
- Excellent
- New construction: No
- Year built: 1983
Utilities & green energy
- Electric: 200+ Amp Service
- Sewer: Public Sewer
- Water: Public
Community & HOA
Community
- Subdivision: Windybush
HOA
- Has HOA: Yes
- Services included: Common Area Maintenance, Maintenance Grounds, Road Maintenance, Snow Removal, Maintenance Structure, Trash
- HOA fee: $330 monthly
- HOA name: WINDYBUSH HOMEOWNERS' ASSOCIATION
Location
- Region: Langhorne
- Municipality: MIDDLETOWN TWP
Financial & listing details
- Price per square foot: $251/sqft
- Tax assessed value: $27,560
- Annual tax amount: $6,287
- Date on market: 5/28/2025
- Listing agreement: Exclusive Right To Sell
- Listing terms: Cash,Conventional,VA Loan
- Inclusions: Washer, Dryer, 2 Refrigerators, Exercise Equipment, Any Additional Items Currently In The Home, All As Is, No Monetary Value
- Ownership: Fee Simple
Price history
| Date | Event | Price |
|---|---|---|
| 7/11/2025 | Sold | $510,000-1.9%$251/sqft |
Source:  Bright MLS #PABU2096652 Report a problem Bright MLS #PABU2096652 Report a problem | ||
| 6/13/2025 | Pending sale | $520,000$256/sqft |
Source: Bright MLS #PABU2096652 Report a problem | ||
| 6/12/2025 | Price change | $520,000-4.6%$256/sqft |
Source: Bright MLS #PABU2096652 Report a problem | ||
| 5/28/2025 | Listed for sale | $545,000+194.6%$268/sqft |
Source: Bright MLS #PABU2096652 Report a problem | ||
| 1/19/2000 | Sold | $185,000$91/sqft |
Source: Public Record Report a problem | ||
Public tax history
| Year | Property taxes | Tax assessment |
|---|---|---|
| 2025 | $6,288 | $27,560 |
| 2024 | $6,288 +6.5% | $27,560 |
| 2023 | $5,905 +2.7% | $27,560 |
| 2022 | $5,750 | $27,560 |
| 2021 | $5,750 +1.2% | $27,560 |
| 2020 | $5,681 +4.2% | $27,560 |
| 2018 | $5,452 +2.6% | $27,560 |
| 2017 | $5,313 -2.4% | $27,560 |
| 2016 | $5,444 -14.3% | $27,560 |
| 2015 | $6,350 | $27,560 -13.8% |
| 2014 | $6,350 | $31,960 |
| 2013 | -- | $31,960 |
| 2012 | -- | $31,960 |
| 2011 | -- | $31,960 |
| 2010 | -- | $31,960 |
| 2009 | -- | $31,960 |
| 2008 | -- | $31,960 |
| 2007 | -- | $31,960 |
| 2006 | -- | $31,960 |
| 2005 | -- | $31,960 +300% |
| 2004 | -- | $7,990 |
| 2003 | -- | $7,990 |
| 2002 | -- | $7,990 |
| 2000 | -- | $7,990 |
Find assessor info on the county website
Neighborhood: 19047
Nearby homes
- $543,200-- bd2 ba1.9k sqft173 Golf Club Dr, Langhorne, PA 19047Off Market
- $532,0003 bd3 ba1.9k sqft169 Golf Club Dr, Langhorne, PA 19047Off Market
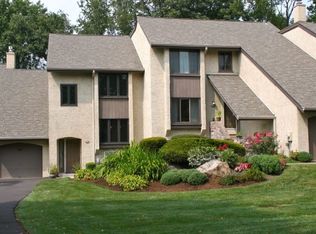
- $541,9003 bd3 ba2k sqft167 Golf Club Dr, Langhorne, PA 19047Off Market
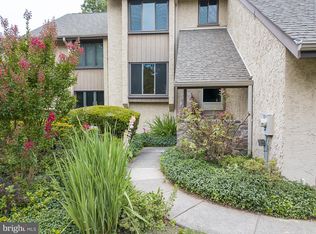
- $484,300-- bd2 ba1.9k sqft165 Golf Club Dr, Langhorne, PA 19047Off Market
- $561,5003 bd3 ba2k sqft163 Golf Club Dr, Langhorne, PA 19047Off Market
- $483,000-- bd2 ba2k sqft177 Golf Club Dr, Langhorne, PA 19047Off Market
- $552,8003 bd2 ba1.9k sqft179 Golf Club Dr, Langhorne, PA 19047Off Market
- $491,600-- bd2 ba1.9k sqft161 Golf Club Dr, Langhorne, PA 19047Off Market
Nearby schools
GreatSchools rating
- 9/10Buck El SchoolGrades: K-4Distance: 2.5 mi
- 5/10Maple Point Middle SchoolGrades: 5-8Distance: 2.7 mi
- 8/10Neshaminy High SchoolGrades: 9-12Distance: 1.6 mi
Schools provided by the listing agent
- High: Neshaminy
- District: Neshaminy
Source: Bright MLS. This data may not be complete. We recommend contacting the local school district to confirm school assignments for this home.
Get a cash offer in 3 minutes
Find out how much your home could sell for in as little as 3 minutes with a no-obligation cash offer.
Estimated market value
$535,100
Get a cash offer in 3 minutes
Find out how much your home could sell for in as little as 3 minutes with a no-obligation cash offer.
Estimated market value
$535,100
- Pennsylvania
- Bucks County
- Langhorne
- 19047
- 171 Golf Club Dr
Nearby cities
Nearby neighborhoods
Nearby zip codes
Other Langhorne Topics
