Skip main navigation
Sold for $426,000
  • $426,000

    171 Greenlea Dr, Coraopolis, PA 15108

    4beds
    2,000sqft
    Single Family Residence
    Built in 1962
    10,497 Square Feet Lot
    $428,800 Zestimate®
    $213/sqft
    $2,675 Estimated rent

    Home value

    $428,800

    $407,000 - $450,000

    $2,675/mo

    Zestimate® history
    Loading
    Loading...

    Owner options

    List your home for rent

    $2,675/mo

    Rent Zestimate®

    Find your next renter with Zillow Rental Manager. Plus, with online applications, you can quickly screen prospective tenants – for free.

    Learn more

    $2,675/mo

    Rent Zestimate®

    Refinance and save

    $2,829/mo

    Est. payment

    Refinancing to a lower rate could help reduce your monthly payments and save thousands over the life of the loan.

    See today's rates

    $2,829/mo

    Est. payment

    Explore your selling options

    Work with a Zillow partner agent

    Leverage their expertise and Zillow's premium Showcase listings to get your home seen by more buyers.

    Get started

    List with your own agent

    Get your home in front of millions of buyers by listing it on Zillow.

    Learn how to do it

    Sell it yourself

    Take full control of how buyers see your home on Zillow by listing For Sale by Owner (FSBO).

    List your home

    What's special

    Private tree-lined backyardStately two-story brick colonialConveniently located laundry areaExtensive counter spaceSolid surface countertopsCeramic tile flooringGreat closet space
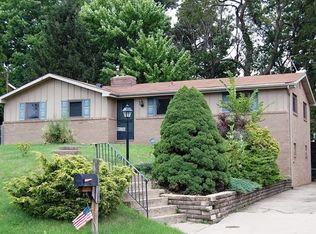
    Fabulous, stately two-story brick Colonial located in the desirable Amherst Acres community in the heart of Moon Township! As you approach the front door, you are welcomed by classic columns that enhance the home’s stately curb appeal. This beautifully updated home offers 4 spacious bedrooms, 2.5 baths, and nearly all newly installed hardwood flooring throughout both the main and upper levels, creating a warm feel. Major updates provide peace of mind, including newer windows, doors, and a roof replaced in 2022. The inviting main level features a large, light-filled family room highlighted by a gas fireplace with a stunning brick accent wall and expansive windows that allow for an abundance of natural light. The formal dining room is generously sized and perfect for hosting gatherings, holidays, or entertaining guests. The bright and functional eat-in kitchen offers ceramic tile flooring, oak cabinetry with ample storage, extensive counter space, solid surface countertops, and stainless steel appliances, along with sliding glass doors that lead to a large rear deck overlooking a private, tree-lined backyard, ideal for outdoor dining or relaxing. Upstairs, the primary suite provides a comfortable retreat with an updated en-suite bathroom featuring a ceramic surround and glass-enclosed shower, while three additional bedrooms are all well-sized, filled with natural light, and offer great closet space, sharing an updated full guest bathroom complete with a bathtub and ceramic surround. The finished walkout lower level adds valuable living space and includes a spacious game room with a second gas fireplace and brick accent, perfect for entertaining, a media room, or play space, along with a conveniently located laundry area and access to a patio beneath the deck for additional outdoor living. Additional features include a concrete driveway, oversized two-car garage with ample storage, 200-amp electrical service, and a terraced backyard complete with a storage shed. Ideally situated just minutes from shopping, restaurants, parks, and Moon Area schools, as well as Robert Morris University, Pittsburgh International Airport, and major highways for an easy commute to downtown Pittsburgh, this home offers the perfect combination of space, updates, and location and is truly move-in ready.

    Zillow last checked:

    Listing updated:

    Listed by:

    Gina Cuccaro 412-262-4630,

    BERKSHIRE HATHAWAY THE PREFERRED REALTY

    Bought with:

    Corey Diethorn

    WHYTE / STONE REALTY LLC

    Source: WPMLS,MLS#: 1747259MLS LogoOriginating MLS: West Penn Multi-List

    Facts & features

    Interior

    Bedrooms & bathrooms
    • Bedrooms: 4
    • Bathrooms: 3
    • Full bathrooms: 2
    • 1/2 bathrooms: 1
    Primary bedroom
    • Level: Upper
    • Dimensions: 16x11
    Bedroom 2
    • Level: Upper
    • Dimensions: 15x09
    Bedroom 3
    • Level: Upper
    • Dimensions: 13x11
    Bedroom 4
    • Level: Upper
    • Dimensions: 13x09
    Dining room
    • Level: Main
    • Dimensions: 14x12
    Entry foyer
    • Level: Main
    Family room
    • Level: Main
    • Dimensions: 24x16
    Game room
    • Level: Lower
    • Dimensions: 25x14
    Kitchen
    • Level: Main
    • Dimensions: 22x09
    Laundry
    • Level: Lower
    Heating
    • Forced Air, Gas
    Cooling
    • Central Air
    Appliances
    • Included: Some Electric Appliances, Dryer, Dishwasher, Disposal, Microwave, Refrigerator, Stove, Washer
    Features
    • Window Treatments
    • Flooring: Carpet, Ceramic Tile, Hardwood
    • Windows: Window Treatments
    • Basement: Finished,Walk-Out Access
    • Number of fireplaces: 2
    • Fireplace features: Gas
    Interior area
    • Total structure area: 2,000
    • Total interior livable area: 2,000 sqft

    Property

    Parking
    • Total spaces: 2
    • Parking features: Built In, Garage Door Opener
    • Has attached garage: Yes
    Features
    • Levels: Two
    • Stories: 2
    Lot
    • Size: 10,497 Square Feet
    • Dimensions: 69 x 147 x 66 x 146=m/l
    Details
    • Parcel number: 0597G00142000000

    Construction

    Type & style
    • Home type: SingleFamily
    • Architectural style: Colonial,Two Story
    • Property subtype: Single Family Residence
    Materials
    • Brick
    • Roof: Composition
    Condition
    • Resale
    • Year built: 1962
    Details
    • Warranty included: Yes

    Utilities & green energy

    • Sewer: Public Sewer
    • Water: Public

    Community & HOA

    Community
    • Subdivision: Amherst Acres
    Location
    • Region: Coraopolis

    Financial & listing details

    • Price per square foot: $213/sqft
    • Tax assessed value: $163,900
    • Annual tax amount: $4,919
    • Date on market: 4/8/2026

    Price history

    DateEventPrice
    5/13/2026Sold$426,000+2.7%$213/sqft
    Source: WPMLS #1747259 Report a problem
    5/13/2026Pending sale$415,000$208/sqft
    Source: WPMLS #1747259 Report a problem
    4/14/2026Contingent$415,000$208/sqft
    Source: WPMLS #1747259 Report a problem
    4/8/2026Listed for sale$415,000+123.1%$208/sqft
    Source: WPMLS #1747259 Report a problem
    5/28/2009Sold$186,000$93/sqft
    Source: Public Record Report a problem

    Public tax history

    YearProperty taxesTax assessment
    2025$4,901 +7.5%$145,900
    2024$4,560 +560.8%$145,900
    2023$690 $145,900
    2022$690 $145,900
    2021$690 +2%$145,900
    2020$676 -2%$145,900
    2019$690 -83%$145,900
    2018$4,052 +2.7%$145,900
    2017$3,944 +471.5%$145,900
    2016$690 -82%$145,900
    2015$3,840 $145,900
    2014-- $145,900 -2%
    2013-- $148,900 +13%
    2012-- $131,800
    2011-- $131,800 -10.2%
    2010-- $146,800 +11.4%
    2009-- $131,800
    2008-- $131,800
    2007-- $131,800
    2006-- $131,800
    2005-- $131,800
    2004-- $131,800 -10.2%
    2003-- $146,800
    2002-- $146,800
    Find assessor info on the county website

    Neighborhood: Carnot-Moon

    Nearby schools

    GreatSchools rating
    Schools provided by the listing agent
    • District: Moon Area

    Source: WPMLS. This data may not be complete. We recommend contacting the local school district to confirm school assignments for this home.

    Get pre-qualified for a loan
    At Zillow Home Loans, we can pre-qualify you in as little as 5 minutes with no impact to your credit score.

    An equal housing lender. NMLS #10287.

    Sell for more on Zillow
    Get a Zillow Showcase℠ listing at no additional cost and you could sell for .
    $428,800
    2% more
    +$8,576
    With Zillow Showcase(estimated)
    $437,376