Welcome to 171 Grey Field Circle an incredible opportunity in Savannah, priced to move below neighborhood market value. This home offers a solid layout and great bones, making it the perfect option for buyers ready to add their personal touch. With a little TLC, this property has the potential to truly shine and become a standout home in the community. Inside, you will find a functional floor plan with a spacious living area that flows into the dining and kitchen spaces ideal for everyday living and entertaining. The bedrooms are generously sized, offering flexibility for family, guests, or a home office. Step outside to a screened porch and backyard with plenty of room to create your own outdoor retreat. The home will be sold-as is. Call to schedule your private tour today!
For sale
Price increase: $35K (7/20)
$335,000
171 Greyfield Circle, Savannah, GA 31407
4beds
1,902sqft
Single Family Residence
Built in 2019
8,799 Square Feet Lot
$-- Zestimate®
$176/sqft
$59/mo HOA
What's special
Screened porch
- 2 days |
- 101 |
- 11 |
Zillow last checked:
Listing updated:
Listed by:
Yolanda Owens 912-596-8584,
Keller Williams Coastal Area P
Source: Hive MLS,MLS#: SA360794 Originating MLS: Savannah Multi-List Corporation
Originating MLS: Savannah Multi-List CorporationFacts & features
Interior
Bedrooms & bathrooms
- Bedrooms: 4
- Bathrooms: 3
- Full bathrooms: 2
- 1/2 bathrooms: 1
Primary bedroom
- Level: Upper
- Dimensions: 0 x 0
Bedroom 1
- Level: Upper
- Dimensions: 0 x 0
Bedroom 2
- Level: Upper
- Dimensions: 0 x 0
Bedroom 3
- Level: Upper
- Dimensions: 0 x 0
Heating
- Central, Electric
Cooling
- Central Air, Electric
Appliances
- Included: Electric Water Heater, Disposal, Range, Refrigerator
- Laundry: Washer Hookup, Dryer Hookup
Features
- Breakfast Area, High Ceilings, Kitchen Island, Pantry, Pull Down Attic Stairs, Recessed Lighting
- Attic: Pull Down Stairs
Interior area
- Total interior livable area: 1,902 sqft
Video & virtual tour
Property
Parking
- Total spaces: 2
- Parking features: Attached, Garage Door Opener
- Garage spaces: 2
Features
- Has view: Yes
- View description: Lagoon, Panoramic
- Has water view: Yes
- Water view: Lagoon
- Waterfront features: Lagoon
Lot
- Size: 8,799 Square Feet
- Features: City Lot
Details
- Parcel number: 21016G06049
- Special conditions: Standard
Construction
Type & style
- Home type: SingleFamily
- Architectural style: Traditional
- Property subtype: Single Family Residence
Materials
- Brick
- Foundation: Slab
- Roof: Asphalt
Condition
- Year built: 2019
Details
- Builder model: Crestview
- Builder name: Landmark 24
Utilities & green energy
- Sewer: Public Sewer
- Water: Public
Community & HOA
Community
- Subdivision: Cumberland Point Ph 4
HOA
- Has HOA: Yes
- HOA fee: $705 annually
- HOA name: Cumberland Point HOA
- HOA phone: 912-354-7987
Location
- Region: Port Wentworth
Financial & listing details
- Price per square foot: $176/sqft
- Tax assessed value: $358,300
- Annual tax amount: $3,405
- Date on market: 7/20/2026
- Listing agreement: Exclusive Right To Sell
- Listing terms: Cash,Conventional,1031 Exchange
- Ownership type: Homeowner/Owner
- Road surface type: Asphalt
Estimated market value
Not available
Estimated sales range
Not available
$2,358/mo
Price history
| Date | Event | Price |
|---|---|---|
| 7/20/2026 | Price change | $335,000+11.7%$176/sqft |
Source:  GAMLS #10719971 Report a problem GAMLS #10719971 Report a problem | ||
| 4/9/2026 | Listed for sale | $300,000+19.3%$158/sqft |
Source: GAMLS #10719971 Report a problem | ||
| 11/2/2022 | Price change | $3,700+5.7%$2/sqft |
Source: Zillow Rental Manager Report a problem | ||
| 10/31/2022 | Listed for rent | $3,500$2/sqft |
Source: Zillow Rental Manager Report a problem | ||
| 10/22/2020 | Sold | $251,475+402.9%$132/sqft |
Source:  Hive MLS #SA215557 Report a problem Hive MLS #SA215557 Report a problem | ||
| 10/28/2019 | Sold | $50,000$26/sqft |
Source: Public Record Report a problem | ||
Public tax history
| Year | Property taxes | Tax assessment |
|---|---|---|
| 2025 | $3,405 -5.7% | $143,320 +15.4% |
| 2024 | $3,610 -3.5% | $124,240 -3% |
| 2023 | $3,741 +33.3% | $128,080 +33.3% |
| 2022 | $2,807 +8.8% | $96,120 +14.8% |
| 2021 | $2,581 +59.5% | $83,720 +63.4% |
| 2020 | $1,618 | $51,240 +184.7% |
| 2019 | -- | $18,000 |
Find assessor info on the county website
Monthly payment
Est. payment
Payment breakdown
Explore the cost of this home by adjusting the details. Changes won't be saved.Climate risks
Neighborhood: Godley Station
Nearby schools
GreatSchools rating
- 6/10Godley Station SchoolGrades: PK-8Distance: 1 mi
- 2/10Groves High SchoolGrades: PK,9-12Distance: 7.2 mi
- $350,0003 bd2 ba1.6k sqft169 Greyfield Cir, Port Wentworth, GA 31407Sold
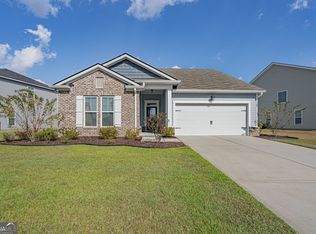
- $390,0003 bd4 ba2.3k sqft175 Greyfield Cir, Port Wentworth, GA 31407Sold
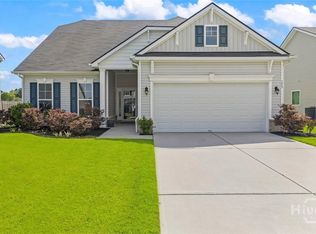
- $325,0003 bd2 ba1.6k sqft176 Greyfield Cir, Port Wentworth, GA 31407Sold

- $319,5003 bd2 ba1.9k sqft184 Greyfield Cir, Port Wentworth, GA 31407Off Market
- $352,6003 bd2 ba-- sqft182 Greyfield Cir, Port Wentworth, GA 31407Off Market
- $364,0004 bd2 ba-- sqft180 Greyfield Cir, Port Wentworth, GA 31407Off Market
- $356,0003 bd3 ba2.4k sqft178 Greyfield Cir, Port Wentworth, GA 31407Off Market
- $338,2003 bd2 ba-- sqft159 Greyfield Cir, Savannah, GA 31407Off Market
A local agent can set up tours, give advice and negotiate with sellers.
Similar homes
- $--3 bd2 ba1.7k sqft108 Archwood Dr, Pt Wentworth, GA 31407Auction
 Auction.com 2
 - $299,9003 bd3 ba1.6k sqft79 Crystal Lake Drive, Savannah, GA 31407For Sale

 MLS ID #SA357184, Dawn M. Phaneuf, TriCounty Real Estate LLC. Hive MLS
 - $343,5504 bd2 ba1.7k sqft153 Orkney Road, Savannah, GA 31407New Construction
 MLS ID #SA359630, Michelle L. Adams, Konter Realty Company. Hive MLS
 - from $343,9004 bd3 ba2.3k sqftThe Cypress Plan, Savannah Highlands, Savannah, GA 31407New Construction
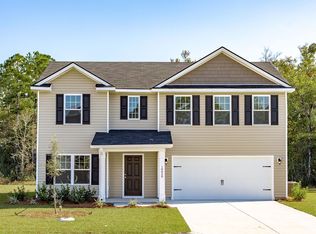 Lamar Smith Signature Homes
 - $349,4604 bd3 ba2k sqftDogwood, Savannah, GA 31407New ConstructionHive MLS
- $372,1805 bd3 ba2.5k sqftMagnolia, Savannah, GA 31407New ConstructionHive MLS
- $369,3105 bd3 ba2.5k sqftMagnolia, Savannah, GA 31407New ConstructionHive MLS
- $371,8405 bd3 ba2.4k sqftBirch, Savannah, GA 31407New ConstructionHive MLS
- from $385,9004 bd3 ba2.4k sqftThe Grayson Plan, Savannah Highlands, Savannah, GA 31407New ConstructionLamar Smith Signature Homes
- $425,7114 bd3 ba2.8k sqft204 Brookline Drive, Savannah, GA 31407New ConstructionHive MLS
- $--4 bd3 ba2.3k sqft64 Dunnoman Dr, Savannah, GA 31419AuctionAuction.com 2
- $349,9004 bd3 ba2.1k sqft612 Tradewinds Loop, Rincon, GA 31326For SaleMLS ID #SA360521, Cassandra S. Andrews, Next Move Real Estate LLC. Hive MLS
- $333,2503 bd3 ba1.7k sqft396 Flat Rock Trace, Port Wentworth, GA 31407New ConstructionHive MLS
- $316,2504 bd2 ba1.5k sqft408 Flat Rock Trace, Port Wentworth, GA 31407New ConstructionHive MLS
- from $326,9904 bd2 ba1.5k sqftWILLOW Plan, Rice Hope, Port Wentworth, GA 31407New ConstructionDR Horton
- $360,3964 bd3 ba2k sqft201 Hasty Point Road, Port Wentworth, GA 31407New ConstructionHive MLS
- $330,4003 bd2 ba1.6k sqft301 Timberlake Drive, Guyton, GA 31312New ConstructionMLS ID #SA360173, Kristen P. Bashlor Brown, Berkshire Hathaway Home Servic. Hive MLS
- $369,0004 bd3 ba1.7k sqft116 Windrush Pines, Pooler, GA 31322For SaleMLS ID #SA357609, Joonhwa Yang, C Land Realty Co. Hive MLS
- $376,6294 bd3 ba2.3k sqft687 Majestic Drive, Guyton, GA 31312New ConstructionMLS ID #SA353952, Meagan M. Mowry, Integrity Real Estate LLC. Hive MLS
- $332,6513 bd2 ba1.4k sqft212 Hasty Point Road, Port Wentworth, GA 31407New ConstructionHive MLS
