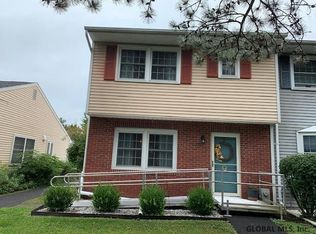
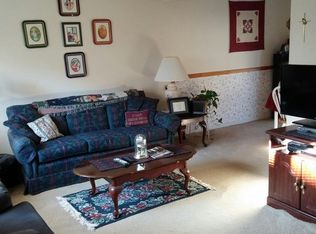
Have you been looking for one floor maintenance-free living with a full basement and two-car garage, plus a community pool? Your search is over! You will love the convenience of this Bethlehem ranch-style townhome, just a few minutes drive to shopping and major highways. Flexible floorplan features two bedrooms with their own separate bathrooms on the first floor. Enjoy beautiful parquet wood floors in the living room and formal dining room, which open to the gorgeous new kitchen with stone countertops and a sliding door out to the private patio, screened porch and spacious two-car garage. HVAC new ~2018, water heater ~2020, ~12 year old roof. Cozy up by the gas fireplace in the cooler months while enjoying the peace of mind that someone else is taking care of the snow this winter!
Closed
$316,000
171 Hague Boulevard #A, Glenmont, NY 12077
2beds
1,312sqft
Townhouse, Residential
Built in 1985
3,049 Square Feet Lot
$345,700 Zestimate®
$241/sqft
$2,154 Estimated rent
Home value
$345,700
$328,000 - $363,000
$2,154/mo
Zestimate® history
Owner options
List your home for rent
$2,154/mo
Rent Zestimate®
Find your next renter with Zillow Rental Manager. Plus, with online applications, you can quickly screen prospective tenants – for free.
$2,154/mo
Rent Zestimate®
Refinance and save
$2,304/mo
Est. payment
Refinancing to a lower rate could help reduce your monthly payments and save thousands over the life of the loan.
$2,304/mo
Est. payment
Explore your selling options
Work with a Zillow partner agent
Leverage their expertise and Zillow's premium Showcase listings to get your home seen by more buyers.
Get startedList with your own agent
Get your home in front of millions of buyers by listing it on Zillow.
Learn how to do itSell it yourself
Take full control of how buyers see your home on Zillow by listing For Sale by Owner (FSBO).
List your homeWhat's special
Zillow last checked:
Listing updated:
Listed by:
Judith Gabler 518-727-5653,
Gabler Realty, LLC
Bought with:
non-member non member
NON MLS OFFICE
Source: Global MLS,MLS#: 202423499
Facts & features
Interior
Bedrooms & bathrooms
- Bedrooms: 2
- Bathrooms: 3
- Full bathrooms: 3
Bedroom
- Level: First
Bedroom
- Level: First
Full bathroom
- Level: First
Full bathroom
- Level: First
Full bathroom
- Level: Basement
Dining room
- Level: First
Family room
- Level: Basement
Game room
- Level: Basement
Kitchen
- Level: First
Laundry
- Level: Basement
Living room
- Level: First
Office
- Level: Basement
Heating
- Forced Air, Natural Gas
Cooling
- Central Air
Appliances
- Included: Dishwasher, Microwave, Range, Refrigerator, Washer/Dryer
- Laundry: Gas Dryer Hookup, In Basement, In Bathroom, Upper Level, Washer Hookup
Features
- High Speed Internet, Built-in Features, Kitchen Island
- Flooring: Vinyl, Carpet, Parquet
- Doors: Mirrored Closet Door(s), Sliding Doors, Storm Door(s)
- Basement: Finished,Full,Heated,Interior Entry
- Number of fireplaces: 1
- Fireplace features: Gas, Living Room
Interior area
- Total structure area: 1,312
- Total interior livable area: 1,312 sqft
- Finished area above ground: 1,312
- Finished area below ground: 1,000
Property
Parking
- Total spaces: 2
- Parking features: Off Street, Storage, Paved, Detached, Garage Door Opener
- Garage spaces: 2
Features
- Patio & porch: Patio
- Exterior features: Lighting
- Fencing: Vinyl,Back Yard
Lot
- Size: 3,049 Square Feet
- Features: Level, Landscaped
Details
- Parcel number: 012200 109.14152
- Special conditions: Standard
Construction
Type & style
- Home type: Townhouse
- Architectural style: Ranch
- Property subtype: Townhouse, Residential
Materials
- Brick, Vinyl Siding
- Foundation: Concrete Perimeter
- Roof: Asphalt
Condition
- New construction: No
- Year built: 1985
Utilities & green energy
- Electric: Circuit Breakers
- Sewer: Public Sewer
- Water: Public
- Utilities for property: Cable Available, Cable Connected
Community & HOA
Community
- Subdivision: Dowerskill Village
HOA
- Has HOA: Yes
- Amenities included: Recreation Facilities
- Services included: Maintenance Grounds, Snow Removal
- HOA fee: $145 monthly
Location
- Region: Glenmont
Financial & listing details
- Price per square foot: $241/sqft
- Tax assessed value: $284,375
- Annual tax amount: $5,336
- Date on market: 8/15/2024
Price history
| Date | Event | Price |
|---|---|---|
| 10/25/2024 | Sold | $316,000+0.3%$241/sqft |
Source:  Global MLS #202423499 Report a problem Global MLS #202423499 Report a problem | ||
| 8/22/2024 | Pending sale | $315,000$240/sqft |
Source: Global MLS #202423499 Report a problem | ||
| 8/15/2024 | Listed for sale | $315,000+55.9%$240/sqft |
Source: Global MLS #202423499 Report a problem | ||
| 2/9/2012 | Sold | $202,000$154/sqft |
Source: Public Record Report a problem | ||
Public tax history
| Year | Property taxes | Tax assessment |
|---|---|---|
| 2025 | -- | $182,000 |
| 2024 | -- | $182,000 |
| 2023 | -- | $182,000 |
| 2022 | -- | $182,000 |
| 2021 | -- | $182,000 |
| 2020 | -- | $182,000 |
| 2019 | -- | $182,000 |
| 2018 | -- | $182,000 |
| 2017 | $3,562 | $182,000 |
| 2016 | -- | $182,000 |
| 2015 | -- | $182,000 |
| 2014 | -- | $182,000 +12.6% |
| 2013 | -- | $161,700 |
| 2012 | -- | $161,700 |
| 2011 | -- | $161,700 |
| 2010 | -- | $161,700 |
| 2009 | -- | $161,700 |
| 2008 | -- | $161,700 |
| 2007 | -- | $161,700 |
| 2006 | -- | $161,700 +67.6% |
| 2005 | -- | $96,500 |
| 2004 | -- | $96,500 |
| 2003 | -- | $96,500 |
| 2002 | -- | $96,500 |
| 2001 | -- | $96,500 |
| 2000 | -- | $96,500 |
Find assessor info on the county website
Neighborhood: 12077
Nearby homes
- $310,7003 bd3 ba1.3k sqft171D Hague Blvd, Glenmont, NY 12077Off Market
- $289,6002 bd2 ba1.7k sqft171 Hague Blvd #B, Glenmont, NY 12077Off Market
- $313,9002 bd2 ba1.3k sqft171 Hague Blvd #C, Glenmont, NY 12077Off Market
- $309,2003 bd3 ba1.3k sqft171 Hague Blvd #D, Glenmont, NY 12077Off Market
- $282,0002 bd2 ba1.3k sqft171 Hague Blvd #F, Glenmont, NY 12077Sold
- $291,0002 bd2 ba1.2k sqft171 Hague Blvd, Glenmont, NY 12077Off Market
- $---- bd-- ba-- sqft171 Hague Blvd #E, Glenmont, NY 12077Off Market
- $185,0532 bd2 ba1.2k sqft175 Hague Blvd #B, Glenmont, NY 12077Off Market
Nearby schools
GreatSchools rating
- 4/10Albertus W Becker SchoolGrades: PK-5Distance: 1.6 mi
- 6/10Ravena Coeymans Selkirk Middle SchoolGrades: 6-8Distance: 5.5 mi
- 4/10Ravena Coeymans Selkirk Senior High SchoolGrades: 9-12Distance: 5.5 mi
Schools provided by the listing agent
- Elementary: AW Becker ES
- High: Ravena Coeymans Selkirk HS
Source: Global MLS. This data may not be complete. We recommend contacting the local school district to confirm school assignments for this home.
- New York
- Albany County
- Glenmont
- 12077
- 171 Hague Boulevard Unit A
Nearby cities
Nearby zip codes
Other Glenmont Topics
