Skip main navigation
Off market
  • $444,100

    171 Hamlin Ave, East Aurora, NY 14052

    4beds
    1,748sqft
    SingleFamily
    Built in 1947
    10,728 Square Feet Lot
    $444,100 Zestimate®
    $254/sqft
    $2,866 Estimated rent

    Home value

    $444,100

    $413,000 - $480,000

    $2,866/mo

    Zestimate® history
    Loading
    Loading...

    Owner options

    List your home for rent

    $2,866/mo

    Rent Zestimate®

    Find your next renter with Zillow Rental Manager. Plus, with online applications, you can quickly screen prospective tenants – for free.

    Learn more

    $2,866/mo

    Rent Zestimate®

    Refinance and save

    $3,039/mo

    Est. payment

    Refinancing to a lower rate could help reduce your monthly payments and save thousands over the life of the loan.

    See today's rates

    $3,039/mo

    Est. payment

    Explore your selling options

    Work with a Zillow partner agent

    Leverage their expertise and Zillow's premium Showcase listings to get your home seen by more buyers.

    Get started

    List with your own agent

    Get your home in front of millions of buyers by listing it on Zillow.

    Learn how to do it

    Sell it yourself

    Take full control of how buyers see your home on Zillow by listing For Sale by Owner (FSBO).

    List your home

    What's special

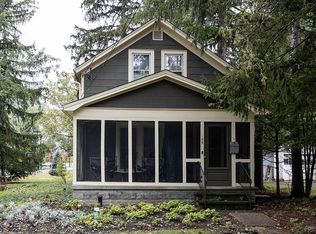
    East Aurora Village Cape, 4 bedroom 1.5 bath close walk to everything, enjoy village living. This home has an attractive living area with adjoining dining room. A family room with wood fireplace adjoins back patio with awning overlooking nice backyard perfect for summer entertaining. Additional pet fence and shed. All 4 bedrooms are good sized with 2 on first floor with full bath, as well as 2 on second floor with half bath and a great office/reading area at top of stairs. This home is beautifully maintained and has updates such as all new flooring, roof 2012, newer electric service, kitchen with maple cabinets and most of the windows have been redone. A well kept clean easy to use basement with drainage system easily used for a recreation area and workshop. Searching for that picture perfect village home? Make sure to see this today!

    This property is not currently displayed as for sale or rent on Zillow. This may be different from what's on other websites or public sources.

    Facts & features

    Interior

    Bedrooms & bathrooms
    • Bedrooms: 4
    • Bathrooms: 2
    • Full bathrooms: 1
    • 1/2 bathrooms: 1
    Heating
    • Forced air, Gas
    Cooling
    • Central
    Appliances
    • Included: Dishwasher, Microwave, Range / Oven, Refrigerator
    Features
    • Ceiling Fan(s), Solid Surface Counter, Sump Pump, 1st Floor Bedroom, Circuit Breakers - Some, Drapes - Some, Sliding Glass Door, Foyer/Entry Hall
    • Flooring: Tile, Laminate, Linoleum / Vinyl
    • Doors: Sliding Glass Door
    • Windows: Drapes - Some
    • Basement: Full
    • Attic: Crawl Space, Partial
    • Has fireplace: Yes
    • Fireplace features: Woodburning, NotReptoCode
    Interior area
    • Total interior livable area: 1,748 sqft

    Property

    Parking
    • Total spaces: 1
    • Parking features: Garage - Detached
    Features
    • Patio & porch: Deck
    • Exterior features: Other
    • Fencing: Partially Fenced Yard
    Lot
    • Size: 10,728 Square Feet
    • Features: Rectangular Lot, Neighborhood Street, Partially Fenced Yard
    Details
    • Additional structures: Garage(s), Shed/Storage
    • Parcel number: 1424011641528
    • Special conditions: Normal
    • Other equipment: Satellite Dish
    • Wooded area: 0

    Construction

    Type & style
    • Home type: SingleFamily
    • Architectural style: CAPE COD
    Materials
    • Metal
    • Roof: Asphalt
    Condition
    • Existing
    • Year built: 1947

    Utilities & green energy

    • Electric: Circuit Breakers - Some
    • Gas: Gas
    • Sewer: Sewer Connected
    • Water: Public

    Community & HOA

    Location
    • Region: East Aurora

    Financial & listing details

    • Price per square foot: $254/sqft
    • Tax assessed value: $310,500

    Price history

    DateEventPrice
    7/17/2020Sold$275,000+0%$157/sqft
    Source: Public Record Report a problem
    6/1/2020Pending sale$274,900$157/sqft
    Source: CENTURY 21 Gold Standard #B1266716 Report a problem
    5/28/2020Listed for sale$274,900+25%$157/sqft
    Source: CENTURY 21 Gold Standard #B1266716 Report a problem
    6/28/2017Sold$220,000-2.2%$126/sqft
    Source: NYSAMLSs #B1034233 Report a problem
    4/19/2017Pending sale$224,900$129/sqft
    Source: Maywalt Realty Group #B1034233 Report a problem
    3/28/2017Listed for sale$224,900+32%$129/sqft
    Source: Maywalt Realty Group #B1034233 Report a problem
    6/20/2014Sold$170,400+0.9%$97/sqft
    Source: Public Record Report a problem
    4/27/2014Listed for sale$168,900$97/sqft
    Source: Century21 Gold Standard #B450148 Report a problem

    Public tax history

    YearProperty taxesTax assessment
    2025-- $62,100
    2024-- $62,100
    2023-- $62,100
    2022-- $62,100
    2021-- $62,100 +4.9%
    2020-- $59,200
    2019-- $59,200
    2018-- $59,200
    2017$4,064 +187%$59,200 +5.5%
    2016$1,416 $56,100
    2015-- $56,100
    2014-- $56,100
    2013-- $56,100
    2012-- $56,100
    2011-- $56,100
    2010-- $56,100
    2009-- $56,100
    2008-- $56,100
    2007-- $56,100
    2006-- $56,100
    2005-- $56,100
    2004-- $56,100
    2003-- $56,100
    2002-- $56,100
    2001-- $56,100
    2000-- $56,100
    Find assessor info on the county website

    Neighborhood: 14052

    Nearby schools

    GreatSchools rating
    Schools provided by the listing agent
    • Elementary: Parkdale Elementary
    • Middle: East Aurora Middle
    • High: East Aurora High
    • District: East Aurora

    Source: The MLS. This data may not be complete. We recommend contacting the local school district to confirm school assignments for this home.

    Sell for more on Zillow
    Get a Zillow Showcase℠ listing at no additional cost and you could sell for .
    $444,100
    2% more
    +$8,882
    With Zillow Showcase(estimated)
    $452,982