Savannah's most trusted local builder is proud to offer the PINEHURST II plan, a 3br/3.5 bath 2373sf home with upgrades galore! Starting with a Gourmet kitchen that has stainless steel Double wall ovens, Built-in microwave, 30" Smooth Cooktop, Large Vented Canopy Hood and French door refrigerator. Plus kitchen features 42" upper cabinets, Chef sink and a large Island with Quartz countertop and overhang for multiple barstools. Downstairs there is a spacious family room with fireplace, a large master bedroom and a master bathroom with an separate tiled shower and garden tub. There is a 2nd large bedroom downstairs with full bathroom and there's a powder room in the hallway. Wood stairs lead you to the second floor where you will find a nice Loft area, another full bath a large bedroom and a walk-in attic. This home features a nice expanded covered back porch for backyard enjoyment. Spray foam insulation and full sod and irrigation in front and back yards. COMPLETED! MOVE-IN-READY
Sold for $515,000
Street View
$515,000
171 Hanover Place, Richmond Hill, GA 31324
3beds
2,389sqft
Single Family Residence
Built in 2024
7,840 Square Feet Lot
$500,300 Zestimate®
$216/sqft
$2,953 Estimated rent
Home value
$500,300
$470,000 - $535,000
$2,953/mo
Zestimate® history
Owner options
List your home for rent
$2,953/mo
Rent Zestimate®
Find your next renter with Zillow Rental Manager. Plus, with online applications, you can quickly screen prospective tenants – for free.
$2,953/mo
Rent Zestimate®
Refinance and save
$3,913/mo
Est. payment
Refinancing to a lower rate could help reduce your monthly payments and save thousands over the life of the loan.
$3,913/mo
Est. payment
Explore your selling options
Work with a Zillow partner agent
Leverage their expertise and Zillow's premium Showcase listings to get your home seen by more buyers.
Get startedList with your own agent
Get your home in front of millions of buyers by listing it on Zillow.
Learn how to do itSell it yourself
Take full control of how buyers see your home on Zillow by listing For Sale by Owner (FSBO).
List your homeWhat's special
Zillow last checked:
Listing updated:
Listed by:
Craig E. Anderson 912-659-8495,
Landmark 24 Realty, Inc
Bought with:
Charles J. Ash, 258003
Coldwell Banker Access Realty
Source: Hive MLS,MLS#: SA311740
Facts & features
Interior
Bedrooms & bathrooms
- Bedrooms: 3
- Bathrooms: 4
- Full bathrooms: 3
- 1/2 bathrooms: 1
Heating
- Central, Electric, Heat Pump
Cooling
- Central Air, Electric, Heat Pump
Appliances
- Included: Some Electric Appliances, Cooktop, Double Oven, Dishwasher, Electric Water Heater, Disposal, Microwave, Plumbed For Ice Maker, Refrigerator, Range Hood, Self Cleaning Oven
- Laundry: Laundry Room, Washer Hookup, Dryer Hookup
Features
- Attic, Breakfast Area, Tray Ceiling(s), Double Vanity, Gourmet Kitchen, Garden Tub/Roman Tub, High Ceilings, Kitchen Island, Main Level Primary, Pantry, Pull Down Attic Stairs, Recessed Lighting, Separate Shower
- Windows: Double Pane Windows
- Attic: Pull Down Stairs,Walk-In
- Number of fireplaces: 1
- Fireplace features: Electric, Family Room
Interior area
- Total interior livable area: 2,389 sqft
Property
Parking
- Total spaces: 2
- Parking features: Attached, Garage Door Opener
- Garage spaces: 2
Features
- Patio & porch: Porch, Patio, Front Porch
Lot
- Size: 7,840 Square Feet
- Features: Back Yard, Cul-De-Sac, Private
Details
- Parcel number: 062060070
- Zoning description: Single Family
- Special conditions: Standard
Construction
Type & style
- Home type: SingleFamily
- Architectural style: Traditional
- Property subtype: Single Family Residence
Materials
- Brick, Vinyl Siding, Wood Siding
- Foundation: Slab
- Roof: Asphalt,Composition
Condition
- New Construction
- New construction: Yes
- Year built: 2024
Details
- Builder model: Pinehurst II
- Builder name: Landmark 24 Homes
Utilities & green energy
- Sewer: Public Sewer
- Water: Public
- Utilities for property: Cable Available, Underground Utilities
Green energy
- Energy efficient items: Insulation, Windows
Community & HOA
Community
- Features: Playground, Street Lights, Sidewalks
- Subdivision: Wexford
HOA
- Has HOA: Yes
- HOA fee: $750 annually
Location
- Region: Richmond Hill
Financial & listing details
- Price per square foot: $216/sqft
- Date on market: 7/4/2025
- Cumulative days on market: 187 days
- Listing agreement: Exclusive Right To Sell
- Listing terms: Cash,Conventional,FHA,VA Loan
- Ownership type: Builder
- Road surface type: Asphalt
Price history
| Date | Event | Price |
|---|---|---|
| 12/19/2024 | Sold | $515,000-3.2%$216/sqft |
Source:  Hive MLS #SA311740 Report a problem Hive MLS #SA311740 Report a problem | ||
| 11/13/2024 | Pending sale | $531,900$223/sqft |
Source:  Hive MLS #311740 Report a problem Hive MLS #311740 Report a problem | ||
| 11/2/2024 | Price change | $531,900+1.9%$223/sqft |
Source: Hive MLS #311740 Report a problem | ||
| 9/26/2024 | Price change | $521,900+1%$218/sqft |
Source: Hive MLS #311740 Report a problem | ||
| 8/9/2024 | Price change | $516,900-1.9%$216/sqft |
Source: Hive MLS #311740 Report a problem | ||
| 8/6/2024 | Price change | $526,900+1.9%$221/sqft |
Source: Hive MLS #311740 Report a problem | ||
| 7/24/2024 | Price change | $516,900+0.3%$216/sqft |
Source: Hive MLS #311740 Report a problem | ||
| 6/20/2024 | Price change | $515,256-5.7%$216/sqft |
Source: Hive MLS #311740 Report a problem | ||
| 6/4/2024 | Price change | $546,256-2.7%$229/sqft |
Source: Hive MLS #311740 Report a problem | ||
| 6/1/2024 | Price change | $561,256+0.5%$235/sqft |
Source: Hive MLS #311740 Report a problem | ||
| 5/21/2024 | Price change | $558,256-1.8%$234/sqft |
Source: Hive MLS #311740 Report a problem | ||
| 5/10/2024 | Listed for sale | $568,256$238/sqft |
Source: Hive MLS #311740 Report a problem | ||
Public tax history
Tax history is unavailable.
Neighborhood: 31324
Nearby homes
- $515,0003 bd3 ba2.3k sqft171 Hanover Pl, Richmond Hill, GA 31324Sold
- $480,4884 bd3 ba2.5k sqft161 Hanover Pl, Richmond Hill, GA 31324Sold
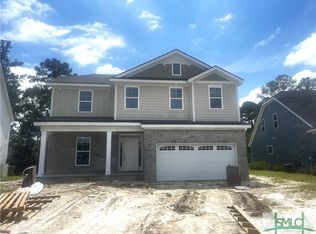
- $521,0004 bd3 ba2.5k sqft198 Hanover Pl, Richmond Hill, GA 31324Sold
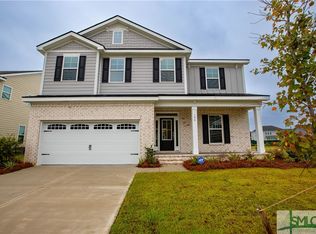
- $559,8605 bd3 ba2.9k sqft183 Hanover Pl, Richmond Hill, GA 31324Sold

- $60,000-- bd-- ba-- sqft195 Hanover Pl, Richmond Hill, GA 31324Off Market
- $559,7975 bd3 ba3.4k sqft151 Hanover Pl, Richmond Hill, GA 31324Sold
- $532,9754 bd3 ba2.5k sqft186 Hanover Pl, Richmond Hill, GA 31324New Construction
- $519,4654 bd3 ba2.4k sqft170 Hanover Pl, Richmond Hill, GA 31324New Construction
Nearby schools
GreatSchools rating
- 9/10Frances Meeks Elementary SchoolGrades: PK-5Distance: 2.6 mi
- 7/10Richmond Hill Middle SchoolGrades: 6-8Distance: 2.9 mi
- 8/10Richmond Hill High SchoolGrades: 9-12Distance: 3.3 mi
Schools provided by the listing agent
- Elementary: McAllister
- Middle: RHM
- High: RHH
Source: Hive MLS. This data may not be complete. We recommend contacting the local school district to confirm school assignments for this home.


Get pre-qualified for a loan
At Zillow Home Loans, we can pre-qualify you in as little as 5 minutes with no impact to your credit score.An equal housing lender. NMLS #10287.
Sell for more on Zillow
Get a Zillow Showcase℠ listing at no additional cost and you could sell for .
$500,300
2% more
+$10,006
With Zillow Showcase(estimated)
$510,306
- Georgia
- Bryan County
- Richmond Hill
- 31324
- 171 Hanover Place
Nearby cities
Nearby neighborhoods
Nearby zip codes
Other Richmond Hill Topics
